This is a carousel with tiles that activate property listing cards. Use the previous and next buttons to navigate.
1/1
$690,000
This is a carousel with tiles that activate property listing cards. Use the previous and next buttons to navigate.
1/1
Property Description
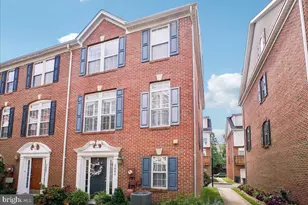
Conveniently located in the sought-after Quantrell Mews, this small enclave community built by Pulte Builders offers an exceptional commuter-friendly lifestyle. Nestled with quick access to major commuting routes, employment centers, shopping, and dining, this brick-front end-unit, four-level Colonial-style townhome combines location, luxury, and low-maintenance living. Hardwood floors run throughout the home. A gracious split-entry foyer provides flexible access-up to the formal living area or down to the recreation room and attached two-car rear-load garage. The main level showcases two oversized bay windows in the living and dining rooms, flooding the space with natural light and offering peaceful views of a tree-lined common area-an ideal balance of serenity and convenience. The eat-in kitchen features a breakfast nook with pantry and opens to the family room with a gas fireplace, mantel, and Palladian window. French doors lead to a private deck-perfect for relaxing after the workday. Kitchen upgrades include stainless steel appliances, a six-burner gas Wolf range, granite countertops, a beautifully tiled backsplash, and abundant cherry cabinetry. The second level hosts the owner's suite with a soaring vaulted ceiling, an elegant en-suite bath with separate soaking tub and shower, and an exceptional walk-in closet with a window. A spacious second bedroom offers its own private full bath and walk-in closet, plus a conveniently located laundry closet-no carrying laundry between floors. The top level includes an additional bedroom with cathedral ceiling, private full bath, and access to floored attic storage through the bathroom-ideal for seasonal storage without sacrificing living space. This space is perfect for a home office. The lower level recreation room features double windows and additional storage beneath the stairway, while the rear-load two-car garage provides secure parking and extra convenience for commuters. With its prime location to 395 and Washington, DC, thoughtful layout, and effortless access to transportation corridors, this home is perfectly suited for buyers seeking refined living with everyday commuting ease. Notable updates: Hot water heater (2023), dishwasher (2024), HVAC (2018), ADT security system with cameras installed (2023)
Full Property Details
Full Property Details for 6043 Riddle Walk
General
- Sold For: $690,000
- HOA FEE: $120/month
- HOA FEE FREQ.: Quarterly
- Taxes: $7,912 (2025)
- Status: Closed
- Type: Townhouse
- Source: BrightMLSMidAtlantic
- MLS ID: VAAX2059866
- Added to Site: 52 day(s) ago
Interior
- Rooms/Areas: Living Room, Dining Room, Primary Bedroom, Bedroom 2, Kitchen, Bedroom 1, Bathroom 1, Bathroom 2, Primary Bathroom
- Fireplace: Yes
- Number of Fireplaces: 1
- Fireplace(s): Gas/Propane, Mantel(s)
- Appliances: Built-In Microwave, Built-In Range, Dishwasher, Disposal, Dryer, Oven/Range - Gas, Refrigerator, Stainless Steel Appliances, Water Heater, Washer
Rooms
Bathrooms
- Total Bathrooms: 4
- Full Bathrooms: 3
- Half Bathrooms: 1
- Upper 2 - Full Baths: 1
- Upper Floor Baths: 3
- Upper - Full Baths: 3
- Main Floor Baths: 1
- Main - 1/2 Baths: 1
Bedrooms
- Total Bedrooms: 3
- Bedrooms Upper: 3
- Bedrooms-Up2: 1
Other Rooms
- Laundry: Upper Floor
Exterior
- Exterior Features: Stone Retaining Walls
- Porch/Patio/Deck: Deck(s)
Parking
- Garage: Yes
- Garage Spaces: 2
- Total Spaces: 2
- Parking Type: Attached Garage
- Garage Description: Garage - Rear Entry, Garage Door Opener
Location
- County: ALEXANDRIA CITY
- Subdivision: QUANTRELL MEWS
- Driving Directions: Get on I-395 S in Arlington from George Washington Mem Pkwy
School Information
- School District: Alexandria City Public Schools
- Elementary School: William Ramsay
- Middle School: Francis C. Hammond
- High School: Alexandria City
Community
- Association: Yes
- Assoc. Name: QUANTRELL MEWS
- Pets Allowed: Yes
- Pets: No Pet Restrictions
Heating & Cooling
- Central air: Yes
- Cooling Type: Central A/C
- Cooling Fuel: Natural Gas
- Heating Type: Forced Air
- Heating Fuel: Natural Gas
- Water Heater: Electric
Utilities
- Sewer: Public Sewer
- Water: Public
Structural Information
- Architectural Style: Colonial
- Structure Type: End of Row/Townhouse
- Builder: Pulte
- Construction: Brick Veneer
- Basement: Yes
- Basement Desc.: Full
- Foundation: Slab
- Stories Description: Main, Upper 1, Upper 2
- Square Feet: 1,907
- Sq. Ft. Source: Assessor
- Living Area: 1,907 Sq. Ft.
- Finished Above Grnd: 1,627 Sq. Ft.
- Finished Below Grnd: 280 Sq. Ft.
- Year Built: 1997
- Year Built Source: Assessor
- Property Condition: Excellent
Lot Features
- Lot Size (Acres): 0.04
- Lot Size (Sq. Ft.): 1,587
- Lot Size Source: Assessor
- Zoning: CRMU/M
- Lot Description: No Thru Street, SideYard(s)
Financial Considerations
- Price Per Sq. Ft.: $424.09
- Association Fee: $360
- Assoc Fee Freq.: Quarterly
- Assessment Year: 2025
- City/TownTax: $7,912
- City/TownTax Freq: Annually
- County Tax Freq: Annually
- Tax w/Assessment: $697,150
- Tax Amount: $7,912
- Tax Year: 2025
- Terms: Standard Sale
- Tax Total Finished Sq. Ft.: 1907
Disclosures and Reports
- Ownership: Fee Simple
- Lot Number: 72
Listed by EXP Realty, LLC, Gretchen Hamm and EXP Realty, LLC, Jennifer Mack
Sold by Compass, Christina Miller

Get Pre-Approved Today
Schools
Schools serving 6043 Riddle Walk
School District:Alexandria City Public Schools
| Name | Grades | Distance |
|---|---|---|
William Ramsay Elementary School 5700 Sanger Avenue, Alexandria, VA 22311 | K-5 | 0.8 mi |
Jefferson-Houston PreK-8 School 1501 Cameron Street, Alexandria, VA 22314 | PK-5 | 4.5 mi |
Alexandria City High School 3330 King Street, Alexandria, VA 22302 | 9-12 | 2.9 mi |
Disclaimer:
School attendance boundaries provided by ATTOM Data Solutions and are for reference only. Contact the school directly to verify enrollment eligibility.
Price & Sales History for 6043 Riddle Walk
Date
Details
Price
Change
Source
6/26/2026
Sold
$690,000
—
MLS
5/15/2026
Listed
$690,000
—
MLS
Disclaimer: Historical sales information is derived from public records provided by the county offices. Information is not guaranteed and should be independently verified.
6043 Riddle Walk, Alexandria, VA 22312 (MLS# VAAX2059866) is a Townhouse property that was sold at $690,000 on June 26, 2026. Want to learn more about 6043 Riddle Walk? Do you have questions about finding other Townhouse real estate for sale in Alexandria? You can browse all Alexandria real estate or contact a Coldwell Banker agent to request more information.