No photo available
$5,500 Just Listed
Property Description
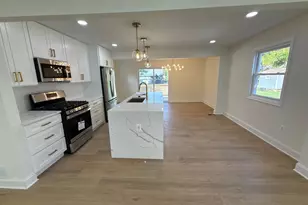
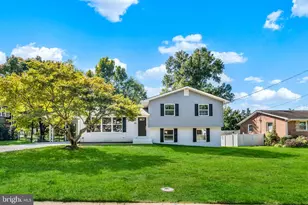
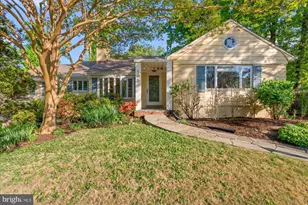
**Showings begin Saturday, 5/30** Welcome to 610 Crestwood Drive, a beautifully updated Alexandria home with the kind of space, charm, and flexibility that makes everyday living feel easy. Set across three finished levels, this 4-bedroom, 2.5-bath home offers light-filled living spaces, hardwood floors, and a warm, inviting flow designed for both real life and effortless entertaining. The updated kitchen features classic finishes, generous cabinetry, and seamless connection to the dining and living areas-because the best gatherings always end up in the kitchen. The thoughtful layout includes two bedrooms on the main level, including one outfitted with a convenient Murphy bed, perfect for guests or a flexible home office setup. Upstairs, you'll find two additional bedrooms along with valuable attic storage rarely found in homes of this era. Downstairs, the expansive lower level offers incredible bonus living space complete with built-ins, a fireplace, and endless flexibility for a rec room, movie nights, play space, gym, or guest retreat. Situated on a corner lot, the outdoor space is equally inviting with off-street parking, a large fenced backyard, and plenty of room for entertaining, gardening, or simply enjoying a quiet evening outside. And beyond the property itself, this is the kind of neighborhood people hope to find in Alexandria-friendly neighbors, annual block parties, and a true sense of community that makes Crestwood feel instantly like home. Perfectly positioned near Del Ray, Old Town, parks, restaurants, shopping, and major commuter routes, 610 Crestwood Drive delivers that sought-after Alexandria combination: neighborhood charm, functional living, and easy access to everything. Available end of July/early Aug, longer lease preferred!
Full Property Details
Full Property Details for 610 Crestwood Dr
General
- Rent: $5,500
- Status: Active
- Type: Single Family
- Source: BrightMLSMidAtlantic
- MLS ID: VAAX2061174
- Updated: 5/27/2026
- Added to Site: 2 day(s) ago
Rental Information
- Max. Lease (Mths): 36
- Min. Lease (Mths): 12
Interior
- Fireplace: Yes
- Number of Fireplaces: 1
- Fireplace(s): Wood
Rooms
Bathrooms
- Total Bathrooms: 4
- Full Bathrooms: 2
- Half Bathrooms: 2
- Upper Floor Baths: 1
- Upper - Full Baths: 1
- Main Floor Baths: 2
- Main - Full Baths: 1
- Main - 1/2 Baths: 1
- Lower Floor Baths: 1
- Lower - 1/2 Baths: 1
Bedrooms
- Total Bedrooms: 4
- Bedrooms Upper: 2
- Bedrooms Main & Up: 2
Other Rooms
- Laundry: Has Laundry, Lower Floor
Exterior
- Exterior Features: Extensive Hardscape
- Porch/Patio/Deck: Deck(s)
Parking
- Total Spaces: 1
- Parking Features: Paved Driveway
- Parking Type: Driveway
Location
- County: ALEXANDRIA CITY
- Subdivision: MONTICELLO PARK
- Cross Streets: Pierpont
- Driving Directions: GPS
School Information
- School District: Alexandria City Public Schools
- Elementary School: George Mason
- Middle School: George Washington
- High School: Alexandria City
Community
- Pets Allowed: Yes
- Pets: Case by Case Basis
Heating & Cooling
- Central air: Yes
- Cooling Type: Central A/C
- Cooling Fuel: Electric
- Heating Type: Forced Air
- Heating Fuel: Natural Gas
- Water Heater: Natural Gas
Utilities
- Sewer: Public Sewer
- Water: Public
Structural Information
- Structure Type: Detached
- Construction: Brick
- Basement: Yes
- Basement Desc.: Full
- Foundation: Other
- Roof: Architectural Shingle
- Stories Description: Lower 1, Main, Upper 1
- Square Feet: 2,364
- Sq. Ft. Source: Assessor
- Living Area: 2,364 Sq. Ft.
- Finished Above Grnd: 1,474 Sq. Ft.
- Finished Below Grnd: 890 Sq. Ft.
- Year Built: 1954
- Year Built Source: Assessor
Unit Information
Unit 1
- Bathrooms-Lower: 1
Lot Features
- Lot Size (Acres): 0.2
- Lot Size (Sq. Ft.): 8,892
- Lot Size Source: Assessor
- Zoning: R 8
- Lot Description: Corner
- Fencing (Description): Fully
Financial Considerations
- Price Per Sq. Ft.: $3.73
- Application Fee: $50
- Security Deposit: $5,500
- Tenant Pays: Utilities - All
- Tax Total Finished Sq. Ft.: 2364
Disclosures and Reports
- Ownership: Other
Listed by Compass, Adrianna Vallario
Schools
Schools serving 610 Crestwood Dr
School District:Alexandria City Public Schools
| Name | Grades | Distance |
|---|---|---|
George Mason Elementary School, Alexandria, VA 2601 Cameron Mills Road, Alexandria, VA 22302 | K-5 | 0.2 mi |
Jefferson-Houston PreK-8 School 1501 Cameron Street, Alexandria, VA 22314 | PK-5 | 1.9 mi |
Alexandria City High School 3330 King Street, Alexandria, VA 22302 | 9-12 | 0.7 mi |
Disclaimer:
School attendance boundaries provided by ATTOM Data Solutions and are for reference only. Contact the school directly to verify enrollment eligibility.
Price History for 610 Crestwood Dr
Date
Details
Price
Change
Source
5/27/2026
Listed
$5,500
—
MLS
Disclaimer: Historical sales information is derived from public records provided by the county offices. Information is not guaranteed and should be independently verified.
610 Crestwood Drive, Alexandria, VA 22302 (MLS# VAAX2061174) is a Single Family property with 4 bedrooms, 2 full bathrooms and 2 partial bathrooms. 610 Crestwood Drive is currently listed for rent at $5,500 and was received on May 27, 2026. Want to learn more about 610 Crestwood Drive? Do you have questions about finding other real estate for sale or rent in Alexandria? You can browse all Alexandria rentals or contact a Coldwell Banker agent to request more information.