This is a carousel with tiles that activate property listing cards. Use the previous and next buttons to navigate.
1/1
$515,000
This is a carousel with tiles that activate property listing cards. Use the previous and next buttons to navigate.
1/1
Property Description
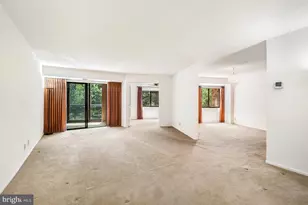
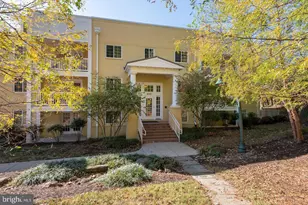
Move-in-ready with updated appliances "¢ Sunset views over Old Town "¢ Across from Braddock Road Metro "¢ 2-bed, 1.5-bath "¢ Garage parking "¢ Move-in-ready two-bedroom, one-and-a-half-bath condo on the fourth floor of Colecroft Station condominium with an underground parking space. Walkable to both Old Town Alexandria and Del Ray, with a large private balcony with extra storage overlooking views of historic Old Town and the George Washington Masonic National Memorial. The kitchen and both bathrooms have just been refreshed in 2026, and the single-level layout has a sun-filled open plan, a family room off the kitchen, and a sliding glass door to the balcony. Updated appliances include the dishwasher, disposal, electric oven and range, HVAC, and a full-size in-unit washer and dryer. The kitchen also features durable Corsica countertops and freshly painted cabinets. The home conveys with one garage space and interior building access. Colecroft residents enjoy a fitness center, party room, bike storage, an elevator, controlled-access entry, and a tree-lined courtyard with picnic tables and grills. The Braddock Road Metro (Blue and Yellow lines) sits directly across the street from the opposite side of the building, so you can't hear it but you can walk to it effortlessly. King Street's restaurants, shops, and the Potomac River waterfront are all walkable a few blocks away, Trader Joe's and Del Ray are nearby, Reagan National Airport is roughly 10 minutes out, and downtown DC is about 20. The Mount Vernon Trail and the Potomac River are a highlight for runners, cyclists, and nature lovers. A turnkey home in the heart of Old Town Alexandria, across from the Metro and minutes from everything that makes Colecroft Station one of the easiest places to land in Northern Virginia. Updates: Stove/Oven 2026; Light Fixtures & Ceiling Fans 2026; HVAC 2025; Dishwasher 2021; Disposal 2020; Washer 2019; Dryer 2019; Refrigerator 2018
Full Property Details
Full Property Details for 610 N West St #406
General
- Sold For: $515,000
- HOA FEE: $551/month
- Taxes: $5,653 (2026)
- Status: Closed
- Type: Condo
- Source: BrightMLSMidAtlantic
- MLS ID: VAAX2062630
- Added to Site: 106 day(s) ago
Interior
- Rooms/Areas: Bedroom 2, Kitchen, Family Room, Foyer, Bedroom 1, Bathroom 1, Half Bath
- Interior Features: Combination Dining/Living, Floor Plan - Traditional, Ceiling Fan(s), Family Room Off Kitchen, Upgraded Countertops
- Appliances: Built-In Microwave, Dishwasher, Disposal, Dryer, Oven/Range - Electric, Refrigerator, Washer
- Flooring: Wood
Rooms
Bathrooms
- Total Bathrooms: 2
- Full Bathrooms: 1
- Half Bathrooms: 1
- Main Floor Baths: 2
- Main - Full Baths: 1
- Main - 1/2 Baths: 1
Bedrooms
- Total Bedrooms: 2
- Bedrooms Main & Up: 2
Other Rooms
- Laundry: Dryer In Unit, Has Laundry, Washer In Unit, Main Floor
Additional Information
- Shared Amenities: Reserved/Assigned Parking
Exterior
- Porch/Patio/Deck: Balcony
Parking
- Total Spaces: 1
- Parking Type: Parking Lot
Location
- County: ALEXANDRIA CITY
- Subdivision: COLECROFT STATION CONDOMINIUM
- Driving Directions: Follow GPS directions
- Location Details: Urban
- City Limits: Yes
School Information
- School District: Alexandria City Public Schools
- Elementary School: Naomi L. Brooks
- Middle School: George Washington
- High School: Alexandria City
Community
- Assoc. Fees Include: Common Area Maintenance, Ext Bldg Maint, Snow Removal, Sewer, Trash
- Pets Allowed: Yes
- Pets: Number Limit
Heating & Cooling
- Central air: Yes
- Cooling Type: Central A/C
- Cooling Fuel: Electric
- Heating Type: Forced Air
- Heating Fuel: Electric
- Water Heater: Electric
Utilities
- Sewer: Public Sewer
- Water: Public
- Utility Description: Sewer Available, Water Available, Electric Available
Structural Information
- Architectural Style: Traditional
- Structure Type: Mid-Rise 5 - 8 Floors
- Construction: Brick
- Doors: Sliding Glass
- Entry Floor Number: 4
- Stories Description: Main
- Square Feet: 879
- Sq. Ft. Source: Estimated
- Living Area: 879 Sq. Ft.
- Finished Above Grnd: 879 Sq. Ft.
- Year Built: 1987
- Year Built Source: Estimated
Lot Features
- Property View: City
- Street/Road Desc.: Black Top, Paved
- Zoning: CRMU/H
Financial Considerations
- Price Per Sq. Ft.: $613.2
- Condo Fee: $551
- Condo Fee Freq: Monthly
- Assessment Year: 2026
- City/TownTax Freq: Annually
- Tax w/Assessment: $489,528
- Tax Amount: $5,653
- Tax Year: 2026
- Terms: Standard Sale
Disclosures and Reports
- Ownership: Condominium
- Condo: Yes
Listed by Property Collective, Casandra Carey
Sold by Real Broker, LLC, Genesis Solorzano

Get Pre-Approved Today
Price & Sales History for 610 N West St #406
Date
Details
Price
Change
Source
8/31/2026
Sold
$515,000
-4.45%
MLS
7/12/2026
Price Reduced
$539,000
-2.88%
MLS
6/25/2026
Listed
$555,000
—
MLS
Disclaimer: Historical sales information is derived from public records provided by the county offices. Information is not guaranteed and should be independently verified.
610 N West Street #406, Alexandria, VA 22314 (MLS# VAAX2062630) is a Condo property that was sold at $515,000 on August 31, 2026. Want to learn more about 610 N West Street #406? Do you have questions about finding other Condo real estate for sale in Alexandria? You can browse all Alexandria real estate or contact a Coldwell Banker agent to request more information.