This is a carousel with tiles that activate property listing cards. Use the previous and next buttons to navigate.
1/1
$688,275
This is a carousel with tiles that activate property listing cards. Use the previous and next buttons to navigate.
1/1
Property Description
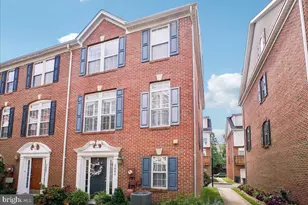
** SUNDAY OPEN HOUSE CANCELED ** Beautifully updated 3-bedroom, 3.5-bathroom townhome offering three finished levels of living space in Beauregard Heights! Thoughtfully renovated throughout, this light-filled home combines stylish finishes, generous storage, & inviting indoor & outdoor spaces. Step inside through the updated tiled entry, where a convenient powder room features a built-in stone-topped vanity & updated lighting. Refinished hardwood flooring continues throughout the rest of the main level. The spacious living room is filled with natural light & offers recessed lighting plus a separate sitting area for added flexibility. The remodeled kitchen is a standout with white soft-close cabinetry, modern hardware, stainless steel appliances, quartz countertops, a gray tile backsplash, pantry cabinets with pull-out drawers, & a large center island with stool seating. Just off the kitchen, the dining area features charming wainscoting, a rattan pendant light, & a sliding glass door leading to the large private brick patio. Surrounded by thoughtfully maintained landscaping, this peaceful outdoor space is perfect for relaxing or entertaining on a warm day. Upstairs, plush carpeting runs throughout the upper level & stairway, creating a warm & comfortable feel. The primary bedroom features two large closets, including one outfitted with a custom Elfa shelving system, along with a beautifully remodeled en-suite bathroom featuring dark tile flooring, a modern vanity, & a custom tiled shower with a sliding glass door & niche shelving. Two additional bedrooms each offer large closets & modern ceiling fans with lights. The updated hallway bathroom includes a modern vanity, floating shelves, & a striking herringbone-tiled shower with niche shelving & a soaking tub. A large linen closet provides even more storage. The finished lower level adds fantastic versatility with gorgeous wood-look tile flooring throughout the main living areas. A spacious recreation room features recessed lighting, a modern black accent wall, a fireplace with mantel, & a wet bar complete with a stone countertop, mini refrigerator, glass tile backsplash, sink, & display cabinetry. A bonus room with a large closet is ideal for a home office, gym, guest space, or hobby room. The lower level also includes a fully remodeled bathroom with a blue fish-scale tiled shower/tub, a stone-topped vanity, & tile flooring, plus a laundry, storage, & utility room with a full-sized washer & dryer. An additional under-stair closet with built-in shelving offers even more storage. Enjoy a park-like setting and a wonderful sense of community with large green spaces, nearby walking trails, and easy access to Dora Kelley Nature Park, Jerome "Buddie" Ford Nature Center, & Holmes Run Trail. Conveniently located near shopping, transit options, & major commuter routes, with the newly planned Inova medical campus just minutes away. This move-in-ready home offers the perfect combination of thoughtful updates, flexible living space, outdoor enjoyment, & everyday convenience.
Full Property Details
Full Property Details for 613 N Armistead St
General
- Sold For: $688,275
- HOA FEE: $455/month
- Taxes: $7,349 (2026)
- Status: Closed
- Type: Townhouse
- Source: BrightMLSMidAtlantic
- MLS ID: VAAX2064758
- Added to Site: 57 day(s) ago
Interior
- Fireplace: Yes
- Number of Fireplaces: 1
- Fireplace(s): Wood, Mantel(s)
Rooms
Bathrooms
- Total Bathrooms: 4
- Full Bathrooms: 3
- Half Bathrooms: 1
- Upper Floor Baths: 2
- Upper - Full Baths: 2
- Main Floor Baths: 1
- Main - 1/2 Baths: 1
- Lower Floor Baths: 1
- Lower - Full Baths: 1
Bedrooms
- Total Bedrooms: 3
- Bedrooms Upper: 3
Other Rooms
- Laundry: Dryer In Unit, Washer In Unit, Lower Floor
Additional Information
- Shared Amenities: Common Grounds, Reserved/Assigned Parking
Parking
- Assigned Spaces: 1
- Total Spaces: 1
- Parking Features: Assigned, Unassigned
- Parking Type: Parking Lot
Location
- County: ALEXANDRIA CITY
- Subdivision: BEAUREGARD HEIGHTS
- Building Name: BEAUREGARD HEIGHTS
- Driving Directions: From I-395 & Duke St. Head West on Duke. Right on Beauregard. Left on Armistead. Home is immediately on the right.
- City Limits: Yes
School Information
- School District: Alexandria City Public Schools
- Elementary School: William Ramsay
- Middle School: Francis C Hammond
- High School: Alexandria City
Community
- Assoc. Fees Include: Common Area Maintenance, Ext Bldg Maint, Lawn Maintenance, Reserve Funds, Snow Removal, Trash
- Pets Allowed: Yes
- Pets: Cats OK, Dogs OK
Heating & Cooling
- Cooling Type: Heat Pump(s)
- Cooling Fuel: Electric
- Heating Type: Heat Pump(s)
- Heating Fuel: Electric
- Water Heater: Electric
Utilities
- Sewer: Public Sewer
- Water: Public
Structural Information
- Architectural Style: Traditional
- Structure Type: End of Row/Townhouse
- Construction: Brick
- Basement: Yes
- Basement Desc.: Fully Finished
- Foundation: Concrete Perimeter
- Entry Floor Number: 2
- Stories Description: Lower 1, Main, Upper 1
- Square Feet: 2,508
- Sq. Ft. Source: Assessor
- Living Area: 2,508 Sq. Ft.
- Finished Above Grnd: 1,672 Sq. Ft.
- Finished Below Grnd: 836 Sq. Ft.
- Basement Finished: 100%
- Year Built: 1976
- Year Built Source: Assessor
Unit Information
Unit 1
- Bathrooms-Lower: 1
Lot Features
- Zoning: RT
Financial Considerations
- Price Per Sq. Ft.: $397.73
- Condo Fee: $455
- Condo Fee Freq: Monthly
- Assessment Year: 2026
- City/TownTax: $7,349
- City/TownTax Freq: Annually
- County Tax Freq: Annually
- Tax w/Assessment: $647,495
- Tax Amount: $7,349
- Tax Year: 2026
- Terms: Standard Sale
- Tax Total Finished Sq. Ft.: 2508
Disclosures and Reports
- Ownership: Condominium
- Condo: Yes
Listed by EXP Realty, LLC, Kay Houghton and EXP Realty, LLC, Mikhael Noufal
Sold by KW Metro Center, Wendy Wright

Get Pre-Approved Today
Schools
Schools serving 613 N Armistead St
School District:Alexandria City Public Schools
| Name | Grades | Distance |
|---|---|---|
William Ramsay Elementary School 5700 Sanger Avenue, Alexandria, VA 22311 | K-5 | 0.3 mi |
Jefferson-Houston PreK-8 School 1501 Cameron Street, Alexandria, VA 22314 | PK-5 | 4.5 mi |
Alexandria City High School 3330 King Street, Alexandria, VA 22302 | 9-12 | 2.7 mi |
Disclaimer:
School attendance boundaries provided by ATTOM Data Solutions and are for reference only. Contact the school directly to verify enrollment eligibility.
Price & Sales History for 613 N Armistead St
Date
Details
Price
Change
Source
9/16/2026
Sold
$688,275
3.5%
MLS
8/13/2026
Listed
$665,000
—
MLS
Disclaimer: Historical sales information is derived from public records provided by the county offices. Information is not guaranteed and should be independently verified.
613 N Armistead Street, Alexandria, VA 22312 (MLS# VAAX2064758) is a Townhouse property that was sold at $688,275 on September 16, 2026. Want to learn more about 613 N Armistead Street? Do you have questions about finding other Townhouse real estate for sale in Alexandria? You can browse all Alexandria real estate or contact a Coldwell Banker agent to request more information.