This is a carousel with tiles that activate property listing cards. Use the previous and next buttons to navigate.
1/12
$799,000
This is a carousel with tiles that activate property listing cards. Use the previous and next buttons to navigate.
1/12
Property Description
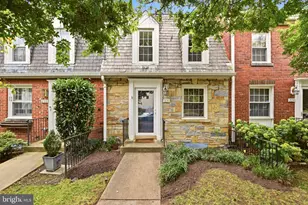
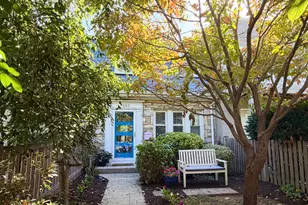
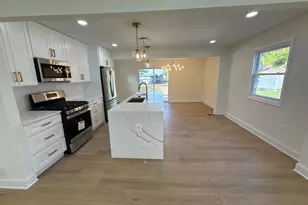
Convenience and charm live side by side here...Step up to this cute Old Town brick townhome and prepare for a surprise - behind its timeless exterior lies a stylish, modern retreat designed for today's lifestyle. Completely transformed in 2020, this home blends classic character with contemporary comfort, featuring an open-concept layout, designer finishes, and all the upgrades that make everyday living feel effortless. Then there's the outdoor magic. Out front, a private fenced garden creates the perfect cozy escape for morning coffee, evening wine, or simply unwinding with a good book. Out back? It's an entertainer's dream and a play-lover's paradise. Fire up the grill, gather friends around the built-in dining area beneath a stunning mature magnolia tree, and keep the good times rolling under twinkle lights long after sunset. And location? It's hard to top. Positioned at the gateway to Old Town, you're just a stroll away from King Street's restaurants, shops, and energy, with Metro access and Route 95 nearby making commuting refreshingly easy. Inside, natural light pours across the open main level, drawing your eye straight through to the dreamy backyard views. The gourmet kitchen steals the show with its oversized quartz island, stylish pendant lighting, stainless steel appliances, and abundant storage - a space made equally for pancake breakfasts and dinner parties. Just off the kitchen, step onto the deck for al fresco dinners or peaceful mornings planning the day ahead. The lower level keeps the flexibility going with a spacious family room, renovated full bath, laundry area, and extra storage, making it an ideal guest suite, hangout zone, or movie-night headquarters. Upstairs, the generously sized primary bedroom easily fits a king bed and offers peaceful views of the front garden. A beautifully updated hall bath serves both bedrooms, while the second bedroom - complete with built-in shelving - makes a perfect office, nursery, study, or cozy retreat. As a true Old Town bonus, an off-street parking space means you'll never circle for parking again. Add in a storage shed and truly move-in-ready condition, and this home checks every box. Classic on the outside, modern on the inside, and filled with spaces designed for gathering, relaxing, and making memories - this is Old Town living at its best.
Full Property Details
Full Property Details for 625 S Henry St
General
- Price: $799,000
- Taxes: $8,196 (2025)
- Status: Under Contract
- Type: Townhouse
- Source: BrightMLSMidAtlantic
- MLS ID: VAAX2062002
- Updated: 7/1/2026
- Added to Site: 17 day(s) ago
Interior
- Rooms/Areas: Living Room, Dining Room, Primary Bedroom, Bedroom 2, Kitchen, Family Room, Laundry, Bathroom 1, Bathroom 2
- Interior Features: Floor Plan - Open, Kitchen - Island, Recessed Lighting, Upgraded Countertops, Wood Floors, Bathroom - Tub Shower, Built-Ins, Ceiling Fan(s), Combination Dining/Living, Breakfast Area
- Appliances: Built-In Microwave, Dishwasher, Disposal, Dryer, Icemaker, Oven/Range - Gas, Refrigerator, Stainless Steel Appliances, Washer, Exhaust Fan, Water Heater
- Flooring: Hardwood, Ceramic Tile, Luxury Vinyl Plank
Rooms
Bathrooms
- Total Bathrooms: 2
- Full Bathrooms: 2
- Upper Floor Baths: 1
- Upper - Full Baths: 1
- Lower Floor Baths: 1
- Lower - Full Baths: 1
Bedrooms
- Total Bedrooms: 2
- Bedrooms Upper: 2
Other Rooms
- Laundry: Basement, Dryer In Unit, Washer In Unit
Exterior
- Exterior Features: Sidewalks, Other, Exterior Lighting, Street Lights
- Porch/Patio/Deck: Deck(s)
Parking
- Total Spaces: 1
- Parking Type: Off Street, On Street
Location
- County: ALEXANDRIA CITY
- Subdivision: JEFFERSON HOMES
- Cross Streets: Franklin Street
- Driving Directions: From S Patrick, west onto Gibbon Street. Left onto S Henry Street. The home is on your right side, end unit, last block.
- Direction Faces: East
- Location Details: Urban
- City Limits: Yes
School Information
- School District: Alexandria City Public Schools
Heating & Cooling
- Central air: Yes
- Cooling Type: Central A/C
- Cooling Fuel: Electric
- Heating Type: Forced Air
- Heating Fuel: Natural Gas
- Water Heater: Natural Gas
Utilities
- Sewer: Public Sewer
- Water: Public
Structural Information
- Architectural Style: Colonial
- Structure Type: End of Row/Townhouse
- Model: End Unit Rowhome
- Construction: Brick Veneer
- Basement: Yes
- Basement Entrance: Yes
- Basement Desc.: Connecting Stairway, Fully Finished, Improved, Outside Entrance, Rear Entrance, Walkout Stairs, Daylight, Partial, Sump Pump
- Foundation: Block
- Walls/Ceilings: Dry Wall
- Stories Description: Lower 1, Main, Upper 1
- Square Feet: 1,248
- Sq. Ft. Source: Estimated
- Living Area: 1,248 Sq. Ft.
- Finished Above Grnd: 832 Sq. Ft.
- Finished Below Grnd: 416 Sq. Ft.
- Year Built: 1950
- Year Built Source: Assessor
- Property Condition: Excellent
Unit Information
Unit 1
- Bathrooms-Lower: 1
Lot Features
- Property View: Garden/Lawn, Street
- Lot Size (Acres): 0.06
- Lot Size (Sq. Ft.): 2,818
- Lot Size Source: Assessor
- Zoning: RB
- Lot Description: Front Yard, Landscaping, Rear Yard, SideYard(s)
- Fencing (Description): Privacy, Fully
Financial Considerations
- Price Per Sq. Ft.: $960.34
- Assessment Year: 2025
- City/TownTax: $8,196
- City/TownTax Freq: Annually
- County Tax Freq: Annually
- Tax w/Assessment: $722,146
- Tax Amount: $8,196
- Tax Year: 2025
- Tax Total Finished Sq. Ft.: 832
Disclosures and Reports
- Ownership: Fee Simple
- Exclusions: Armoire in primary bedroom and storage shelf in basement bathroom.
- Inclusions: Outside furniture under backyard tree; outdoor lights and window boxes convey. Trampoline available to convey.
- Lot Number: 31
Listed by Corcoran McEnearney, Lisa Groover
Get Pre-Approved Today
Schools
Schools serving 625 S Henry St
School District:Alexandria City Public Schools
| Name | Grades | Distance |
|---|---|---|
Lyles-Crouch Elementary 530 South Saint Asaph Street, Alexandria, VA 22314 | K-5 | 0.3 mi |
Jefferson-Houston PreK-8 School 1501 Cameron Street, Alexandria, VA 22314 | PK-5 | 0.6 mi |
Alexandria City High School 3330 King Street, Alexandria, VA 22302 | 9-12 | 2.4 mi |
Disclaimer:
School attendance boundaries provided by ATTOM Data Solutions and are for reference only. Contact the school directly to verify enrollment eligibility.
Price & Sales History for 625 S Henry St
Date
Details
Price
Change
Source
6/24/2026
Listed
$799,000
14.14%
MLS
9/03/2020
Sold
$700,000
—
Public Record
Disclaimer: Historical sales information is derived from public records provided by the county offices. Information is not guaranteed and should be independently verified.
Tax History
Tax History for 625 S Henry St
Year
Property Taxes
Change
Tax Assessment
Change
2025
$8,882
—
$722,146
-1%
2025
$8,882
—
$726,171
5%
2024
$8,882
16%
$691,430
—
2023
$7,675
—
$691,430
—
2022
$7,704
8%
$694,019
8%
2021
$7,120
4%
$641,416
6%
2020
$6,827
15%
$604,187
10%
2018
$5,912
—
$551,447
5%
2018
$5,912
3%
$523,216
3%
2017
$5,717
10%
$505,966
4%
2016
$5,208
18%
$485,331
15%
2015
$4,410
2%
$422,853
2%
2014
$4,340
—
$416,152
—
Disclaimer: Historical tax information is derived from public records provided by the county offices. Information is not guaranteed and should be independently verified.
Estimate the Cost
Estimate the Cost for 625 S Henry St
625 S Henry Street, Alexandria, VA 22314 (MLS# VAAX2062002) is a Townhouse property with 2 bedrooms and 2 full bathrooms. 625 S Henry Street is currently listed for $799,000 and was received on June 24, 2026. Want to learn more about 625 S Henry Street? Do you have questions about finding other Townhouse real estate for sale in Alexandria? You can browse all Alexandria real estate or contact a Coldwell Banker agent to request more information.