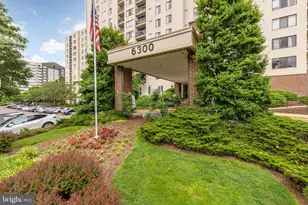
Full Property Details for 6300 Stevenson Ave #1015
General
- Rent: $2,175
- Status: Closed
- Type: Condo
- Source: BrightMLSMidAtlantic
- MLS ID: VAAX2064522
- Added to Site: 59 day(s) ago
Rental Information
- Max. Lease (Mths): 36
- Min. Lease (Mths): 18
- Rent Includes: Air Conditioning, Common Area Maintenance, Community Center, Electricity, Grounds Maintenance, Heat, HOA/Condo Fee, HVAC Maint, Lawn Service, Lease Special Terms, Parking, Pool Maintenance, Pest Control, Security Monitoring, Sewer, Snow Removal, Taxes, Trash Removal, Water, Other
Interior
- Number of Rooms: 6
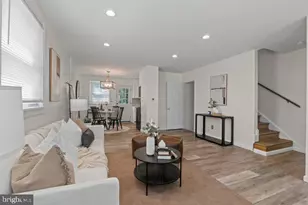
- Rooms/Areas: Living Room, Dining Room, Bedroom 2, Kitchen, Bedroom 1
- Interior Features: Floor Plan - Traditional, Floor Plan - Open, Flat, Kitchen - Eat-In, Kitchen - Table Space, Pantry, Walk-in Closet(s), Window Treatments, Wood Floors, Primary Bath(s), Entry Level Bedroom, Dining Area, Combination Dining/Living, Combination Kitchen/Dining, Combination Kitchen/Living, Bathroom - Walk-In Shower, Bathroom - Tub Shower
- Appliances: Built-In Microwave, Dishwasher, Washer, Dryer, Refrigerator, Stove
- Flooring: Engineered Wood, Hardwood, Tile/Brick, Wood
Rooms
- Total Bathrooms: 2
- Full Bathrooms: 2
- Main Floor Baths: 2
- Main - Full Baths: 2
- Total Bedrooms: 2
- Bedrooms Main & Up: 2
- Laundry: Dryer In Unit, Has Laundry, Hookup, Main Floor, Washer In Unit
Additional Information
- Shared Amenities: Pool - Outdoor, Fitness Center, Tennis Courts, Tot Lots/Playground, Meeting Room, Party Room, Cable, Concierge, Dog Park, Exercise Room
- Shared Pool: Yes
- Pool: Yes
- Security/Safety: Main Entrance Lock, Monitored, Desk in Lobby, Exterior Cameras, Fire Detection System, Intercom, Motion Detectors, Smoke Detector, Surveillance Sys
Exterior
- Exterior Features: BBQ Grill, Extensive Hardscape, Exterior Lighting, Play Area, Play Equipment, Sidewalks, Stone Retaining Walls, Street Lights, Tennis Court(s), Other
- Porch/Patio/Deck: Balcony, Patio(s), Terrace
Parking
- Garage: Yes
- Garage Spaces: 1
- Total Spaces: 2
- Parking Features: Permit Included, Fenced, Free, Lighted Parking, Limited Common Elements, Parking Space Conveys, Private, Secure Parking, Surface
- Parking Type: Parking Garage, On Street, Parking Lot
- Garage Description: Inside Access, Covered Parking, Garage - Side Entry, Garage Door Opener, Other
Location
- County: ALEXANDRIA CITY
- Subdivision: SENTINEL OF LANDMARK
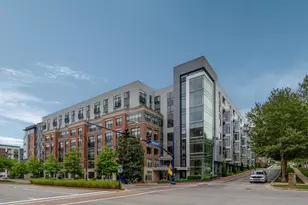
- Building Name: SENTINEL OF LANDMARK
- Driving Directions: From I-395, take the Duke Street/VA-236 East exit toward Landmark. Continue east on Duke Street, turn right onto Walker Street, then turn right onto Stevenson Avenue. Continue approximately one-quarter mile to 6300 Stevenson Avenue, on the left. Park on the street, otherwise permits are required.
- Direction Faces: East
- Location Details: Urban
School Information
- School District: Alexandria City Public Schools
- Elementary School: Samuel W. Tucker
- Middle School: Francis C Hammond
- High School: Alexandria City
Community
- Assoc. Fees Include: All Ground Fee, Water, Sewer, Cable TV, Common Area Maintenance, Ext Bldg Maint, Pool(s), Trash, Parking Fee, Air Conditioning, Heat
- Pets Allowed: Yes
- Pets: Dogs OK, Cats OK, Breed Restrictions, Case by Case Ba
Heating & Cooling
- Central air: Yes
- Cooling Type: Central A/C, Other
- Cooling Fuel: Electric
- Heating Type: Central, Forced Air, Heat Pump(s), Hot Water, Summer/Winter Changeover, Other
- Heating Fuel: Electric
- Water Heater: Electric, Other
Utilities
- Sewer: Public Sewer
- Water: Public
Structural Information
- Architectural Style: Unit/Flat, Traditional
- Structure Type: Hi-Rise 9+ Floors
- Construction: Combination, Concrete, CPVC/PVC, Frame, Mixed, Mixed Plumbing, Masonry, Tile, Other, Stucco
- Foundation: Permanent, Concrete Perimeter, Other
- Roof: Flat, Other, Rubber
- Common Walls: 2+ Common Walls
- Walls/Ceilings: Dry Wall, Block Walls, Masonry
- Windows: Casement, Double Pane, Energy Efficient, Insulated, Replacement, Screens, Sliding
- Doors: French, Sliding Glass
- Entry Floor Number: 10
- Elevator(s ): 3
- Stories Description: Main
- Square Feet: 1,100
- Sq. Ft. Source: Estimated
- Living Area: 1,100 Sq. Ft.
- Finished Above Grnd: 1,100 Sq. Ft.
- Year Built: 1980
- Year Built Source: Estimated
- Property Condition: Excellent
Unit Information
Additional Structures
- Other Structures: Gazebo, Other
Lot Features
- Property View: Garden/Lawn, Panoramic, Park/Greenbelt, Scenic Vista, Street, Trees/Woods, Other
- Street/Road Desc.: Black Top, Concrete, Paved, Other
- Zoning: RC
- Lot Description: Backs - Open Common Area, Adjoins - Open Space, Backs - Parkland, Backs to Trees, Cleared, Landscaping, Partly Wooded, Open, Premium, Trees/Wooded, Other
- Fencing (Description): Partially, Rear, Wrought Iron, Other
Green Features
- Energy Efficient: Appliances, Lighting
Financial Considerations
- Price Per Sq. Ft.: $1.8
- Condo Fee Freq: Monthly
- Application Fee: $49
- Move In Fee: Yes
- Move In Fee: $200
- Security Deposit: $2,175
- Pet Deposit: $350
- Owner Pays: Air Conditioning, Association Fees, Common Area Maintenance, Heat, Lawn/Shrub Care, Management, Miscellaneous, Parking Fee, Pest Control, Repairs, Sewer, Sewer Maintenance, Snow Removal, Taxes - Real Estate, Trash
- Tenant Pays: Insurance, Light Bulbs/Filters/Fuses/Alarm Care, Utilities - Some, Other, Windows/Screens, Repair Deductible - 100
Disclosures and Reports
- Ownership: Other
- Condo: Yes
- Exclusions: Tenant is responsible for plug-in electric only.
- Inclusions: Most Utilities, Community Amenities, Parking, Pool, Gym.
- Purchase Optional: Yes
Listed by Samson Properties, Greylin L Thomas Jr.
Sold by Weichert, REALTORS, Dorotea Niculescu Maier