This is a carousel with tiles that activate property listing cards. Use the previous and next buttons to navigate.
1/1
$370,000
This is a carousel with tiles that activate property listing cards. Use the previous and next buttons to navigate.
1/1
Property Description
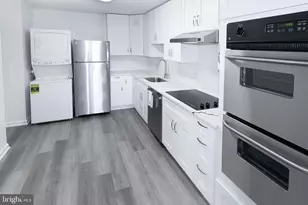
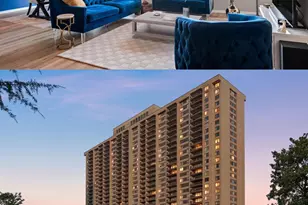
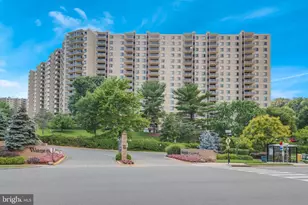
Rare opportunity to own a top-floor luxury end-unit condo in the highly desirable Olympus Condominium! This spacious residence offers a sought-after south-east orientation, filling the home with natural light and showcasing spectacular views from nearly every room. Originally designed as a three-bedroom layout, the original owner thoughtfully converted the space into two expansive primary suites, creating oversized bedrooms and an additional walk-in closet for exceptional storage and comfort. The bright and open living room features hardwood flooring, crown molding, and floor-to-ceiling windows, along with a sliding door that leads to a large private balcony-the perfect place to enjoy morning coffee or take in the sweeping skyline views. Both primary suites offer large windows, generous walk-in closets, and access to a second private balcony, creating a peaceful retreat within the home. A full-size washer and dryer are conveniently located inside the unit. Additional highlights include garage parking space #26 and private storage unit #519. The recently renovated Olympus building features updated elevators, hallways, balconies, and a modern lobby. Residents enjoy resort-style amenities including a pool, fitness center, tennis courts, sauna, and party room. The condo fee includes all utilities and amenities, providing exceptional value and convenience. Ideally located just minutes from Van Dorn Metro, with easy access to I-395, The Pentagon, Crystal City, and downtown Washington, DC.
Full Property Details
Full Property Details for 6301 Stevenson Ave #1501
General
- Sold For: $370,000
- HOA FEE: $1,233/month
- Taxes: $4,478 (2025)
- Status: Closed
- Type: Condo
- Source: BrightMLSMidAtlantic
- MLS ID: VAAX2062074
- Added to Site: 94 day(s) ago
Interior
- Rooms/Areas: Living Room, Bedroom 2, Kitchen, Bedroom 1, Laundry
- Appliances: Built-In Microwave, Dishwasher, Disposal, Dryer, Refrigerator, Stove, Washer
Rooms
Bathrooms
- Total Bathrooms: 2
- Full Bathrooms: 2
- Main Floor Baths: 2
- Main - Full Baths: 2
Bedrooms
- Total Bedrooms: 2
- Bedrooms Main & Up: 2
Additional Information
- Shared Amenities: Concierge, Elevator, Exercise Room, Fitness Center, Jog/Walk Path, Party Room, Reserved/Assigned Parking, Sauna, Security, Swimming Pool
- Shared Pool: Yes
- Pool: Yes
- Security/Safety: 24 hour security, Desk in Lobby, Resident Manager
Exterior
- Exterior Features: Secure Storage, Sidewalks
- Porch/Patio/Deck: Balconies- Multiple
Parking
- Garage: Yes
- Garage Spaces: 1
- Assigned Spaces: 1
- Total Spaces: 2
- Parking Features: Assigned
- Parking Type: Parking Garage, Parking Lot
- Garage Description: Additional Storage Area
Location
- County: ALEXANDRIA CITY
- Subdivision: OLYMPUS
- Building Name: OLYMPUS
- Driving Directions: GPS
School Information
- School District: Alexandria City Public Schools
Community
- Assoc. Fees Include: Air Conditioning, Common Area Maintenance, Electricity, Ext Bldg Maint, Heat, Lawn Maintenance, Management, Pool(s), Recreation Facility, Reserve Funds, Sauna, Sewer, Snow Removal, Trash, Water
- Pets Allowed: Yes
- Pets: Breed Restrictions, Case by Case Basis, Number Limit
Heating & Cooling
- Central air: Yes
- Cooling Type: Central A/C
- Cooling Fuel: Electric
- Heating Type: Heat Pump(s)
- Heating Fuel: Electric
- Water Heater: Electric
Utilities
- Sewer: Public Sewer
- Water: Public
Structural Information
- Architectural Style: Contemporary
- Structure Type: Hi-Rise 9+ Floors
- Construction: Brick Veneer
- Entry Floor Number: 15
- Stories Description: Main
- Square Feet: 1,370
- Sq. Ft. Source: Assessor
- Living Area: 1,370 Sq. Ft.
- Finished Above Grnd: 1,370 Sq. Ft.
- Year Built: 1974
- Year Built Source: Assessor
Lot Features
- Zoning: RC
Financial Considerations
- Price Per Sq. Ft.: $276.64
- Condo Fee: $1,233
- Condo Fee Freq: Monthly
- Tax w/Assessment: $394,619
- Tax Amount: $4,478
- Tax Year: 2025
- Terms: Standard Sale
Disclosures and Reports
- Ownership: Condominium
- Condo: Yes
Listed by RE/MAX One, Pattee McInerney and RE/MAX One, Scott P McInerney
Sold by Samson Properties, Michael Ragen

Get Pre-Approved Today
Schools
Schools serving 6301 Stevenson Ave #1501
School District:Alexandria City Public Schools
| Name | Grades | Distance |
|---|---|---|
James K Polk Elementary School 5000 Polk Avenue, Alexandria, VA 22304 | K-5 | 1.4 mi |
Jefferson-Houston PreK-8 School 1501 Cameron Street, Alexandria, VA 22314 | PK-5 | 4.6 mi |
Alexandria City High School 3330 King Street, Alexandria, VA 22302 | 9-12 | 3.1 mi |
Disclaimer:
School attendance boundaries provided by ATTOM Data Solutions and are for reference only. Contact the school directly to verify enrollment eligibility.
Price & Sales History for 6301 Stevenson Ave #1501
Date
Details
Price
Change
Source
8/26/2026
Sold
$370,000
-2.37%
MLS
6/11/2026
Price Reduced
$378,999
—
MLS
5/28/2026
Listed
$379,000
—
MLS
Disclaimer: Historical sales information is derived from public records provided by the county offices. Information is not guaranteed and should be independently verified.
6301 Stevenson Avenue #1501, Alexandria, VA 22304 (MLS# VAAX2062074) is a Condo property that was sold at $370,000 on August 26, 2026. Want to learn more about 6301 Stevenson Avenue #1501? Do you have questions about finding other Condo real estate for sale in Alexandria? You can browse all Alexandria real estate or contact a Coldwell Banker agent to request more information.