This is a carousel with tiles that activate property listing cards. Use the previous and next buttons to navigate.
1/1
$4,250
This is a carousel with tiles that activate property listing cards. Use the previous and next buttons to navigate.
1/1
Property Description
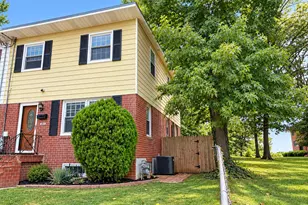
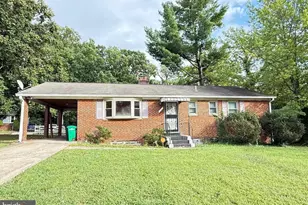
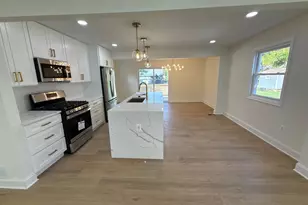
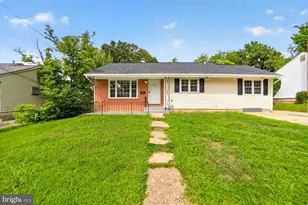
Don't miss this charming single family home off of Braddock Road in Alexandria! The property offers a fully fenced yard and storage shed with plenty of green space on the property and in the surrounding neighborhood. A driveway offers off street parking. Inside, find hardwood floors, a decorative fireplace, well-appointed kitchen, and two bedrooms upstairs with a full bath; downstairs is a finished basement with a half bath and a workshop space. Easy access to Old Town Alexandria, beautiful Del Ray, and Potomac Yard, as well as Route 1, the Beltway, Arlington, and DC. Half a mile to the Braddock Road metro station. Owner is open to pets case by case with deposit.
Full Property Details
Full Property Details for 705 Wayne St
General
- Rent: $4,250
- Status: Closed
- Type: Single Family
- Source: BrightMLSMidAtlantic
- MLS ID: VAAX2065422
- Added to Site: 63 day(s) ago
Rental Information
- Max. Lease (Mths): 36
- Min. Lease (Mths): 12
- Rent Includes: Trash Removal
Interior
- Interior Features: Ceiling Fan(s), Dining Area
- Fireplace: Yes
- Number of Fireplaces: 1
- Fireplace(s): Non-Functioning
Rooms
Bathrooms
- Total Bathrooms: 2
- Full Bathrooms: 1
- Half Bathrooms: 1
- Upper Floor Baths: 1
- Upper - Full Baths: 1
- Lower Floor Baths: 1
- Lower - 1/2 Baths: 1
Bedrooms
- Total Bedrooms: 2
- Bedrooms Upper: 2
Parking
- Parking Type: Driveway
Location
- County: ALEXANDRIA CITY
- Driving Directions: S of Braddock
School Information
- School District: Alexandria City Public Schools
Community
- Pets Allowed: Yes
- Pets: Case by Case Basis, Pet Addendum/Deposit
Heating & Cooling
- Central air: Yes
- Cooling Type: Ceiling Fan(s), Central A/C
- Cooling Fuel: Electric
- Heating Type: Radiator
- Heating Fuel: Natural Gas
- Water Heater: Natural Gas
Utilities
- Sewer: Public Sewer
- Water: Public
Structural Information
- Architectural Style: Cape Cod
- Structure Type: Detached
- Construction: Brick Veneer
- Basement: Yes
- Basement Desc.: Fully Finished
- Foundation: Other
- Stories Description: Lower 1, Main, Upper 1
- Square Feet: 1,501
- Sq. Ft. Source: Assessor
- Living Area: 1,501 Sq. Ft.
- Finished Above Grnd: 1,167 Sq. Ft.
- Finished Below Grnd: 334 Sq. Ft.
- Year Built: 1930
- Year Built Source: Estimated
Unit Information
Unit 1
- Bathrooms-Lower: 1
Lot Features
- Lot Size (Sq. Ft.): 4,328
- Lot Size Source: Estimated
- Zoning: R 2-5
Financial Considerations
- Price Per Sq. Ft.: $3.6
- Application Fee: $50
- Security Deposit: $4,200
- Tax w/Assessment: $950,890
- Tax Total Finished Sq. Ft.: 1501
Disclosures and Reports
- Ownership: Other
Listed by Keller Williams Capital Properties, Daniel Ethan Shaver
Sold by Compass, Tamara Barnes
Schools
Schools serving 705 Wayne St
School District:Alexandria City Public Schools
| Name | Grades | Distance |
|---|---|---|
Maury Elementary School, Alexandria, VA 600 Russell Road, Alexandria, VA 22301 | K-5 | 0.3 mi |
Jefferson-Houston PreK-8 School 1501 Cameron Street, Alexandria, VA 22314 | PK-5 | 0.5 mi |
Alexandria City High School 3330 King Street, Alexandria, VA 22302 | 9-12 | 1.5 mi |
Disclaimer:
School attendance boundaries provided by ATTOM Data Solutions and are for reference only. Contact the school directly to verify enrollment eligibility.
Price History for 705 Wayne St
Date
Details
Price
Change
Source
8/24/2026
Sold
$4,250
1.19%
MLS
8/19/2026
Listed
$4,200
—
MLS
Disclaimer: Historical sales information is derived from public records provided by the county offices. Information is not guaranteed and should be independently verified.
705 Wayne Street, Alexandria, VA 22301 (MLS# VAAX2065422) is a Single Family property that was sold at $4,250 on August 24, 2026. Want to learn more about 705 Wayne Street? Do you have questions about finding other real estate for sale or rent in Alexandria? You can browse all Alexandria rentals or contact a Coldwell Banker agent to request more information.