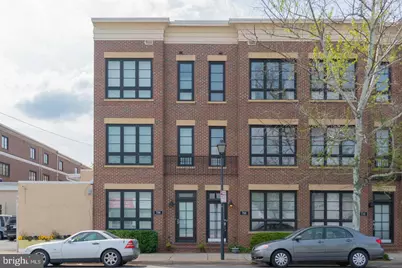
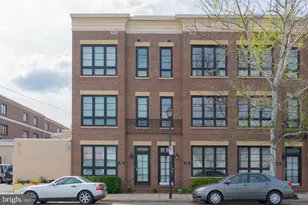
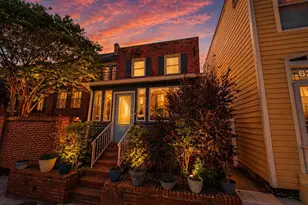
Full Property Details for 708 N Henry St
General
- Rent: $5,500
- Status: Closed
- Type: Townhouse
- Source: BrightMLSMidAtlantic
- MLS ID: VAAX2065914
- Added to Site: 49 day(s) ago
Rental Information
- Max. Lease (Mths): 36
- Min. Lease (Mths): 12
- Rent Includes: Trash Removal, Snow Removal, Common Area Maintenance
Interior
- Number of Rooms: 8
- Rooms/Areas: Living Room, Dining Room, Kitchen, Family Room
- Interior Features: Additional Stairway, Combination Dining/Living, Recessed Lighting, Window Treatments, Wood Floors
- Fireplace: Yes
- Number of Fireplaces: 1
- Fireplace(s): Gas/Propane
- Appliances: Built-In Microwave, Dishwasher, Disposal, Oven - Self Cleaning, Oven/Range - Gas, Stainless Steel Appliances, Refrigerator, Icemaker, Washer - Front Loading, Dryer - Front Loading
Rooms
- Total Bathrooms: 4
- Full Bathrooms: 3
- Half Bathrooms: 1
- Upper Floor Baths: 2
- Upper - Full Baths: 2
- Main Floor Baths: 1
- Main - 1/2 Baths: 1
- Lower Floor Baths: 1
- Lower - Full Baths: 1
- Total Bedrooms: 4
- Bedrooms Upper: 3
- Bedrooms Lower: 1
- Bedrooms-Up2: 1
Parking
- Assigned Spaces: 2
- Total Spaces: 2
- Parking Features: Assigned
- Parking Type: Parking Lot
Location
- County: ALEXANDRIA CITY
- Subdivision: BRADDOCK LOFTS
- Driving Directions: 708 is on right side of N. Henry St. past Madison St. Street parking on N. Henry and Wythe Streets.
- Direction Faces: East
School Information
- School District: Alexandria City Public Schools
- Elementary School: Naomi L. Brooks
- Middle School: George Washington
- High School: Alexandria City
Community
- Association: Yes
- Assoc. Name: BRADDOCK LOFTS
- Assoc. Fees Include: Trash, Snow Removal, Common Area Maintenance
- Pets Allowed: Yes
- Pets: Case by Case Basis
Heating & Cooling
- Central air: Yes
- Cooling Type: Central A/C
- Cooling Fuel: Electric
- Heating Type: Central
- Heating Fuel: Natural Gas
- Water Heater: Natural Gas
Utilities
- Sewer: Public Sewer
- Water: Public
Structural Information
- Architectural Style: Contemporary
- Structure Type: Interior Row/Townhouse
- Builder: EYA
- Model: Tribeca
- Construction: Masonry
- Foundation: Concrete Perimeter
- Windows: Double Pane, Casement
- Stories Description: Lower 1, Main, Upper 1, Upper 2
- Square Feet: 2,296
- Sq. Ft. Source: Assessor
- Living Area: 2,296 Sq. Ft.
- Finished Above Grnd: 2,296 Sq. Ft.
- Year Built: 2002
- Year Built Source: Estimated
Unit Information
- Bathrooms-Lower: 1
- Bedrooms-Lower: 1
Additional Structures
Lot Features
- Lot Size (Acres): 0.02
- Lot Size (Sq. Ft.): 986
- Lot Size Source: Estimated
- Zoning: 054.03-03-21
Financial Considerations
- Price Per Sq. Ft.: $2.4
- Assoc Fee Freq.: Monthly
- Application Fee: $50
- Security Deposit: $5,500
- Owner Pays: Association Fees, Taxes - Real Estate, Insurance
- Tenant Pays: Electricity, Gas, Windows/Screens, Water, Sewer, Light Bulbs/Filters/Fuses/Alarm Care
Disclosures and Reports
Listed by RE/MAX Allegiance, Alan R Wagman
Sold by Non Subscribing Office, NON MEMBER