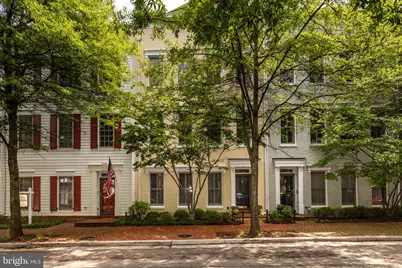
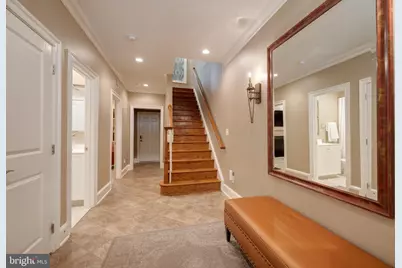
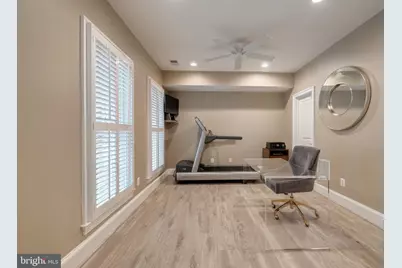
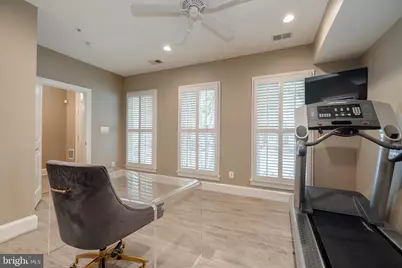
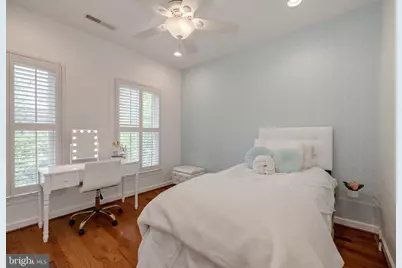
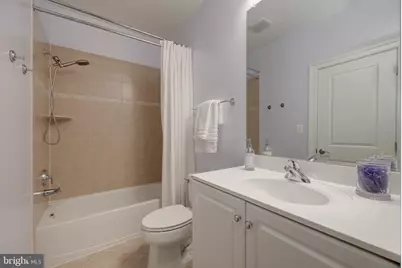
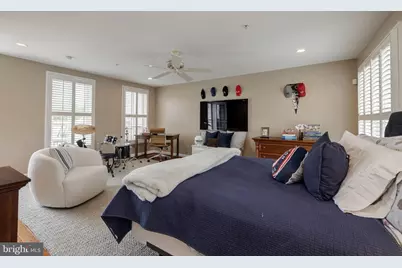
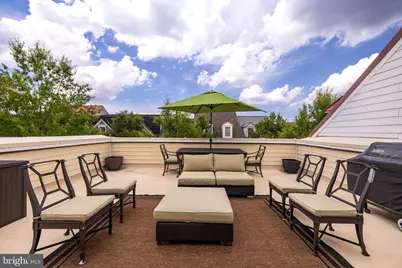
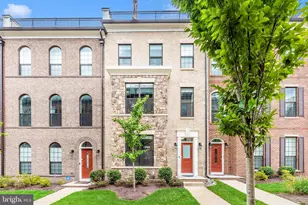
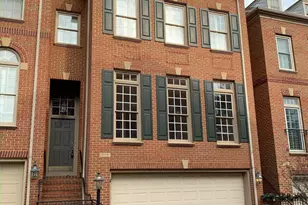
Full Property Details for 712 Bracey Ln
General
- Rent: $7,000
- HOA FEE: $165/month
- Status: Active
- Type: Townhouse
- Source: BrightMLSMidAtlantic
- MLS ID: VAAX2064930
- Updated: 8/21/2026
- Added to Site: 2 day(s) ago
Rental Information
- Max. Lease (Mths): 36
- Min. Lease (Mths): 18
- Rent Includes: HOA/Condo Fee, Trash Removal
Interior
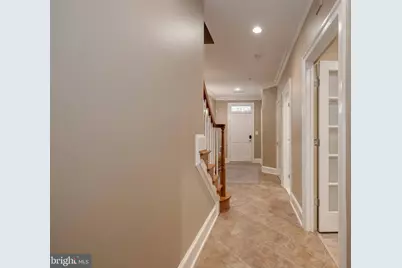
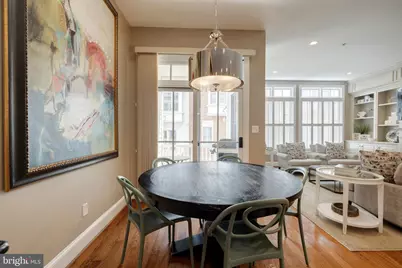
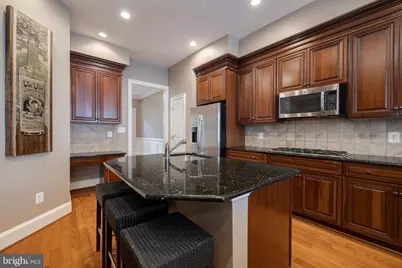
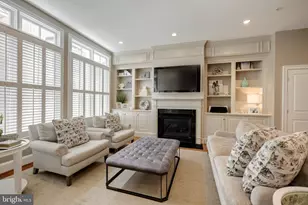
- Interior Features: Breakfast Area, Built-Ins, Crown Moldings, Dining Area, Entry Level Bedroom, Family Room Off Kitchen, Floor Plan - Open, Kitchen - Eat-In, Kitchen - Gourmet, Kitchen - Island, Kitchen - Table Space, Primary Bath(s), Recessed Lighting, Bathroom - Soaking Tub, Bathroom - Tub Shower, Upgraded Countertops, Walk-in Closet(s), Window Treatments, Wood Floors, Wainscotting
- Fireplace: Yes
- Number of Fireplaces: 2
- Fireplace(s): Gas/Propane
- Appliances: Built-In Microwave, Cooktop, Dishwasher, Disposal, Dryer, Oven - Double, Refrigerator, Stainless Steel Appliances, Washer
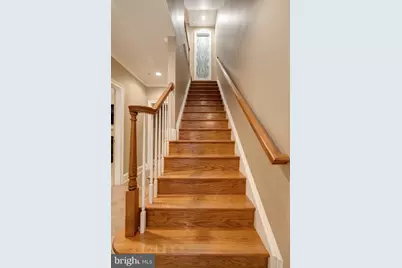
- Flooring: Ceramic Tile, Hardwood
Rooms
- Total Bathrooms: 5
- Full Bathrooms: 4
- Half Bathrooms: 1
- Upper 3 - Full Baths: 1
- Upper 2 - Full Baths: 2
- Upper Floor Baths: 4
- Upper - Full Baths: 3
- Upper - 1/2 Baths: 1
- Main Floor Baths: 1
- Main - Full Baths: 1
- Total Bedrooms: 5
- Bedrooms Upper: 4
- Bedrooms-Up3: 1
- Bedrooms-Up2: 3
- Bedrooms Main & Up: 1
- Laundry: Dryer In Unit, Has Laundry, Upper Floor, Washer In Unit
Additional Information
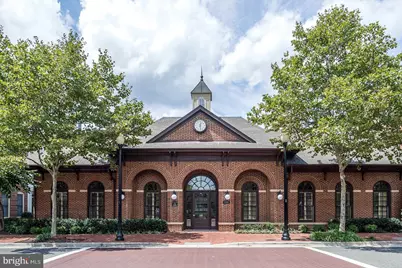
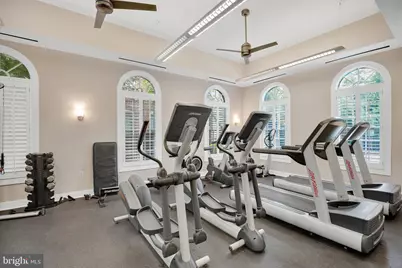
- Shared Amenities: Party Room, Pool - Outdoor, Swimming Pool, Tot Lots/Playground, Club House, Common Grounds, Exercise Room, Jog/Walk Path, Meeting Room
- Shared Pool: Yes
- Pool: Yes
- Security/Safety: Sprinkler System - Indoor, Smoke Detector
Parking
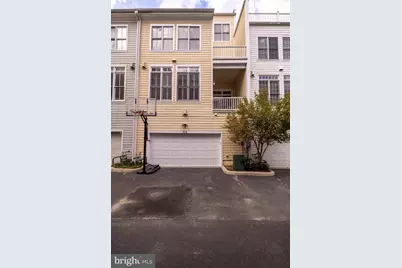
- Garage: Yes
- Garage Spaces: 2
- Total Spaces: 2
- Parking Type: Attached Garage
- Garage Description: Garage - Rear Entry, Garage Door Opener
Location
- County: ALEXANDRIA CITY
- Subdivision: POTOMAC GREENS
- Driving Directions: Directions from Washington Street North: 1. Start heading north on Washington Street. 2. After a short distance, veer left onto Powhatan Street. 3. Continue on Powhatan Street until you reach Slaters Lane. 4. Make a right turn onto Slaters Lane. 5. Continue on Slaters Lane until you reach Potomac Greens Drive. 6. Make a left turn onto Potomac Greens Drive. 7. Continue on Potomac Greens Drive until you reach Bracey Lane. 7. Make a right turn onto Bracey Lane. 8. The property you are looking for will be located on your right.
School Information
- School District: Alexandria City Public Schools
- Elementary School: Jefferson-Houston
- Middle School: Jefferson-Houston
- High School: Alexandria City
Community
- Association: Yes
- Assoc. Name: POTOMAC GREENS
- Assoc. Fees Include: Common Area Maintenance, Management, Pool(s), Reserve Funds, Snow Removal, Trash
- Pets Allowed: Yes
- Pets: Dogs OK, Pet Addendum/Deposit
Heating & Cooling
- Central air: Yes
- Cooling Type: Central A/C, Zoned
- Cooling Fuel: Electric
- Heating Type: Heat Pump(s), Forced Air, Zoned
- Heating Fuel: Electric, Natural Gas
- Water Heater: Electric
Utilities
- Sewer: Public Sewer
- Water: Public
Structural Information
- Architectural Style: Colonial
- Structure Type: Interior Row/Townhouse
- Builder: EYA
- Model: Morrison
- Construction: Brick, HardiPlank Type
- Foundation: Slab
- Walls/Ceilings: Dry Wall, High
- Windows: Double Hung
- Stories Description: Main, Upper 1, Upper 2, Upper 3
- Square Feet: 3,512
- Sq. Ft. Source: Assessor
- Living Area: 3,512 Sq. Ft.
- Finished Above Grnd: 3,512 Sq. Ft.
- Year Built: 2006
- Year Built Source: Assessor
- Property Condition: Excellent
Lot Features
- Lot Size (Acres): 0.03
- Lot Size (Sq. Ft.): 1,352
- Lot Size Source: Assessor
- Zoning: CDD#10
Financial Considerations
- Price Per Sq. Ft.: $1.99
- Association Fee: $165
- Assoc Fee Freq.: Monthly
- Application Fee: $60
- Security Deposit: $7,000
- Pet Deposit: $1,000
- Owner Pays: Trash Collection
- Tenant Pays: Frozen Waterpipe Damage, Light Bulbs/Filters/Fuses/Alarm Care, Lawn/Tree/Shrub Care, Utilities - All
Disclosures and Reports
- Ownership: Other
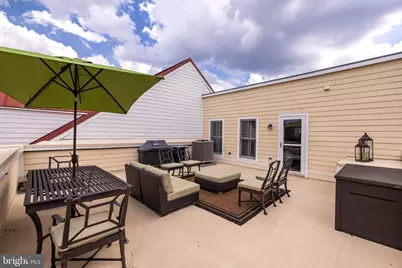
- Inclusions: Small TV in first-floor front bedroom, mirror and extra-long shower curtain in first-floor bathroom, mirror and sconces in first-floor hallway, TV and wall mount on second floor, silver hanging light on second floor, trash cans in kitchen, mirror in second-floor powder room, TV mount in owner’s suite, extra-long shower curtain in third-floor bathroom, extra-long shower curtain in fourth-floor bathroom, deck box on rooftop terrace.
Listed by KW Metro Center, Nicole M McCullar and KW Metro Center, Marisela Palmberg