This is a carousel with tiles that activate property listing cards. Use the previous and next buttons to navigate.
1/1
$4,025
This is a carousel with tiles that activate property listing cards. Use the previous and next buttons to navigate.
1/1
Property Description
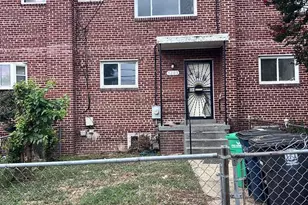
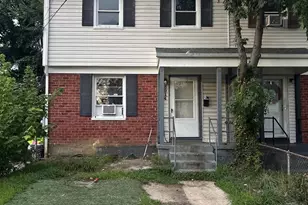
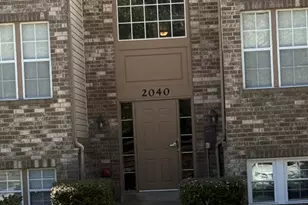
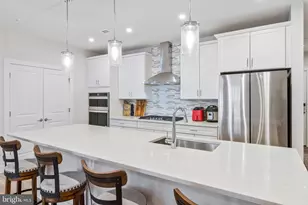
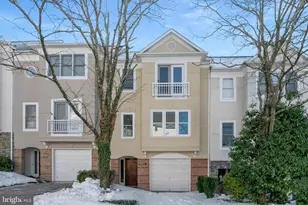
Incredible location 2.5 miles for Old Town Alexandria, this townhome has a great layout, almost 2000 square feet features SECOND FLOOR - Master suites with its own bathroom, 2 additional bedroom with a full bathroom to share FIRST FLOOR: living and dining space with half bathroom spacious kitchen with stainless steel appliances, GROUND FLOOR: nicely landscaped fenced-in back yard & quaint back patio and a fully finished walkout basement with a half bath for extra living space or home office/family room. Major items have all been taken care of - Roof Replaced (2018), Brand New Energy Efficient Windows (2022), Exterior Wood Repaired & Replaced Throughout (2021), and HVAC (2015), Fully interior renovated 2023. Great community with one car garage with driveway and one unreserved parking spot. Enjoy everything Alexandria has to offer! Convenient to metro, shops & restaurants + dog park, this fantastic location is just minutes away from King St Metro, Old Town Alexandria, Pentagon City, Amazon Headquarters & Washington ,DC all with an abundance of shopping, dining & everything that Old Town has to offer. Welcome Home! We will consider a pet case by case*MINIMUM Credit of +650*Owner reserves right to only 1-2 Incomes used to Qualify*Please include 2 Paystubs/W2's/Offer Lttr &/or Transfer Lttr*Email ALL Supporting Docs to Applications*Email/Text Listing Agent w/?' $60/per Applicant, must be provided payable to Herdawit Balcha for processing & presentation of application*
Full Property Details
Full Property Details for 8 Carriage House Cir
General
- Rent: $4,025
- Status: Closed
- Type: Townhouse
- Source: BrightMLSMidAtlantic
- MLS ID: VAAX2064516
- Added to Site: 58 day(s) ago
Rental Information
- Max. Lease (Mths): 36
- Min. Lease (Mths): 12
- Rent Includes: HOA/Condo Fee
Interior
- Rooms/Areas: Living Room, Dining Room, Primary Bedroom, Bedroom 2, Bedroom 3, Kitchen, Game Room, Foyer, Other
- Interior Features: Attic, Kitchen - Table Space, Primary Bath(s), Window Treatments, Wet/Dry Bar, Floor Plan - Open
- Fireplace: Yes
- Number of Fireplaces: 1
- Appliances: Washer/Dryer Hookups Only, Dishwasher, Disposal, Dryer, Exhaust Fan, Oven/Range - Electric, Oven/Range - Gas, Range Hood, Refrigerator, Washer
Rooms
Bathrooms
- Total Bathrooms: 4
- Full Bathrooms: 2
- Half Bathrooms: 2
- Upper Floor Baths: 2
- Upper - Full Baths: 2
- Main Floor Baths: 1
- Main - 1/2 Baths: 1
- Lower Floor Baths: 1
- Lower - 1/2 Baths: 1
Bedrooms
- Total Bedrooms: 3
- Bedrooms Upper: 3
Other Rooms
- Laundry: Lower Floor
Additional Information
- Pool: Yes
- Private Pool: Yes
Exterior
- Porch/Patio/Deck: Patio(s)
Parking
- Garage: Yes
- Garage Spaces: 1
- Total Spaces: 1
- Parking Features: Unassigned
- Parking Type: Off Street, Attached Garage
- Garage Description: Garage Door Opener
Location
- County: ALEXANDRIA CITY
- Subdivision: COLONIAL HEIGHTS
- Driving Directions: Alexandria Wast Duke St., Pass Quaker Lane, 2n right Carriahe House Circle, Left in circle to #8.
School Information
- School District: Alexandria City Public Schools
Community
- Association: Yes
- Pets Allowed: Yes
- Pets: Case by Case Basis
Heating & Cooling
- Central air: Yes
- Cooling Type: Central A/C
- Cooling Fuel: Electric
- Heating Type: Forced Air
- Heating Fuel: Natural Gas
- Water Heater: Electric
Utilities
- Sewer: Public Sewer
- Water: Public
Structural Information
- Architectural Style: Colonial
- Structure Type: Interior Row/Townhouse
- Construction: Brick
- Basement: Yes
- Basement Entrance: Yes
- Basement Desc.: Front Entrance, Rear Entrance, Daylight, Full, Fully Finished, Walkout Level
- Foundation: Other
- Stories Description: Lower 1, Lower 2, Main, Upper 1, Upper 2
- Square Feet: 1,700
- Sq. Ft. Source: Assessor
- Living Area: 1,700 Sq. Ft.
- Finished Above Grnd: 1,700 Sq. Ft.
- Year Built: 1986
- Year Built Source: Assessor
- Property Condition: Very Good
Unit Information
Unit 1
- Bathrooms-Lower: 1
Lot Features
- Lot Size (Acres): 0.04
- Lot Size (Sq. Ft.): 1,742
- Lot Size Source: Estimated
- Zoning: RT
- Fencing (Description): Fully
Financial Considerations
- Price Per Sq. Ft.: $2.32
- Assoc Fee Freq.: Monthly
- Application Fee: $75
- Security Deposit: $3,950
- Owner Pays: Association Fees
- Tenant Pays: Utilities - All, Repair Deductible - 75
- Tax Total Finished Sq. Ft.: 1700
Disclosures and Reports
- Ownership: Other
Listed by KW Metro Center, Herdawit T Balcha
Sold by KW Metro Center, Erin K. Jones

Schools
Schools serving 8 Carriage House Cir
School District:Alexandria City Public Schools
| Name | Grades | Distance |
|---|---|---|
Douglas Macarthur Elementary School 1101 Janney's Lane, Alexandria, VA 22302 | K-5 | 0.7 mi |
Jefferson-Houston PreK-8 School 1501 Cameron Street, Alexandria, VA 22314 | PK-5 | 2.1 mi |
Alexandria City High School 3330 King Street, Alexandria, VA 22302 | 9-12 | 1.1 mi |
Disclaimer:
School attendance boundaries provided by ATTOM Data Solutions and are for reference only. Contact the school directly to verify enrollment eligibility.
Price History for 8 Carriage House Cir
Date
Details
Price
Change
Source
8/18/2026
Sold
$4,025
1.9%
MLS
7/28/2026
Listed
$3,950
—
MLS
Disclaimer: Historical sales information is derived from public records provided by the county offices. Information is not guaranteed and should be independently verified.
8 Carriage House Circle, Alexandria, VA 22304 (MLS# VAAX2064516) is a Townhouse property that was sold at $4,025 on August 18, 2026. Want to learn more about 8 Carriage House Circle? Do you have questions about finding other real estate for sale or rent in Alexandria? You can browse all Alexandria rentals or contact a Coldwell Banker agent to request more information.