This is a carousel with tiles that activate property listing cards. Use the previous and next buttons to navigate.
1/1
$868,000
This is a carousel with tiles that activate property listing cards. Use the previous and next buttons to navigate.
1/1
Property Description
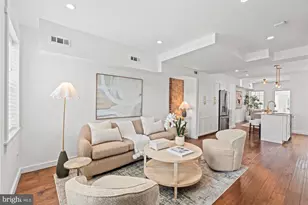
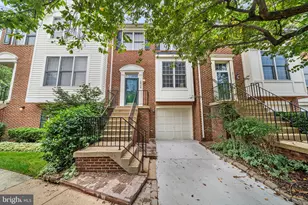
The temperature is getting cooler, and you've just opened a new book under the shade of the crepe myrtle, a warm cup of tea within reach. A light breeze moves through the garden, and a few pages in, you're hooked. This is the kind of afternoon the mature landscaping and private outdoor spaces at 801 Chetworth were made for. Tucked into Old Town's sought-after NE Quadrant, it feels like your own little sliver of Europe, quiet, charming, and surrounded by greenery. Inside, the home feels just as inviting. Professionally painted throughout with all-new lighting and fresh carpet in the lower-level rec room, it's ready for its next chapter. Three finished levels give you flexibility to spread out, with three bedrooms upstairs, two full baths, and plenty of room for a home office, movie nights, overnight guests, or all three. And when you're ready to trade the quiet garden for a little more excitement, Old Town is right outside your door. Stroll to Buzz for coffee, Rustico for dinner, Trader Joe's for groceries, or Vaso's for a neighborhood favorite. Picnic, play, or spend an afternoon at nearby Chetworth Park, then wander toward King Street and the waterfront when the mood strikes. And when you need to venture beyond Old Town, the Braddock Road Metro is just over half a mile away with access to the Blue and Yellow lines. The GW Parkway, Route 1, King Street, and I-395 are also close by, making trips into DC and around NOVA easy. It's the balance making this location so special: historic Old Town just beyond your doorstep and a peaceful, leafy retreat waiting for you when you come home.
Full Property Details
Full Property Details for 801 Chetworth Pl
General
- Sold For: $868,000
- Taxes: $9,042 (2026)
- Status: Closed
- Type: Townhouse
- Source: BrightMLSMidAtlantic
- MLS ID: VAAX2062902
- Added to Site: 42 day(s) ago
Interior
- Rooms/Areas: Living Room, Dining Room, Bedroom 2, Bedroom 3, Kitchen, Bedroom 1, Recreation Room, Utility Room
- Interior Features: Bathroom - Tub Shower, Carpet, Ceiling Fan(s), Chair Railings, Dining Area, Floor Plan - Traditional, Formal/Separate Dining Room, Kitchen - Galley, Recessed Lighting, Wood Floors
- Fireplace: Yes
- Number of Fireplaces: 2
- Fireplace(s): Brick, Wood
- Appliances: Dishwasher, Disposal, Refrigerator, Stove
- Flooring: Carpet, Hardwood, Tile/Brick
Rooms
Bathrooms
- Total Bathrooms: 2
- Full Bathrooms: 2
- Upper Floor Baths: 1
- Upper - Full Baths: 1
- Lower Floor Baths: 1
- Lower - Full Baths: 1
Bedrooms
- Total Bedrooms: 3
- Bedrooms Upper: 3
Other Rooms
- Laundry: Hookup
Exterior
- Exterior Features: Sidewalks, Street Lights
Parking
- Parking Type: On Street
Location
- County: ALEXANDRIA CITY
- Subdivision: OLD TOWN ALEXANDRIA
- Cross Streets: Michigan Avenue
- Driving Directions: Head North on Royal Street, Turn Left onto Bashford Lane, Turn Right onto Michigan Avenue, Turn Right onto Chetworth Place
- City Limits: Yes
School Information
- School District: Alexandria City Public Schools
- Elementary School: Jefferson-Houston School
- Middle School: Jefferson-Houston School
- High School: Alexandria City
Community
- Pets Allowed: Yes
- Pets: No Pet Restrictions
Heating & Cooling
- Central air: Yes
- Cooling Type: Central A/C, Ceiling Fan(s)
- Cooling Fuel: Electric
- Heating Type: Forced Air
- Heating Fuel: Natural Gas
- Water Heater: Natural Gas
Utilities
- Sewer: Public Sewer
- Water: Public
Structural Information
- Architectural Style: Colonial
- Structure Type: End of Row/Townhouse
- Construction: Brick Veneer
- Basement: Yes
- Basement Desc.: Connecting Stairway, Daylight, Partial, Interior Access, Walkout Stairs
- Foundation: Permanent
- Stories Description: Lower 1, Main, Upper 1
- Square Feet: 1,440
- Sq. Ft. Source: Assessor
- Living Area: 1,440 Sq. Ft.
- Finished Above Grnd: 1,152 Sq. Ft.
- Finished Below Grnd: 288 Sq. Ft.
- Year Built: 1939
- Year Built Source: Assessor
- Property Condition: Very Good
Unit Information
Unit 1
- Bathrooms-Lower: 1
Lot Features
- Property View: Garden/Lawn, Street
- Lot Size (Acres): 0.07
- Lot Size (Sq. Ft.): 3,030
- Lot Size Source: Assessor
- Zoning: RB
- Fencing (Description): Rear, Wood
Financial Considerations
- Price Per Sq. Ft.: $690.1
- Assessment Year: 2026
- City/TownTax: $9,042
- City/TownTax Freq: Annually
- County Tax Freq: Annually
- Tax w/Assessment: $796,665
- Tax Amount: $9,042
- Tax Year: 2026
- Terms: Standard Sale
- Tax Total Finished Sq. Ft.: 1440
Disclosures and Reports
- Ownership: Fee Simple
- Lot Number: 819
Listed by Long & Foster Real Estate, Inc., Elizabeth H Lucchesi
Sold by Pearson Smith Realty, LLC, Christina Z Rice

Get Pre-Approved Today
Schools
Schools serving 801 Chetworth Pl
School District:Alexandria City Public Schools
| Name | Grades | Distance |
|---|---|---|
Jefferson-Houston PreK-8 School 1501 Cameron Street, Alexandria, VA 22314 | PK-5 | 1 mi |
Alexandria City High School 3330 King Street, Alexandria, VA 22302 | 9-12 | 2.1 mi |
Disclaimer:
School attendance boundaries provided by ATTOM Data Solutions and are for reference only. Contact the school directly to verify enrollment eligibility.
Price & Sales History for 801 Chetworth Pl
Date
Details
Price
Change
Source
9/18/2026
Sold
$868,000
9.18%
MLS
8/28/2026
Listed
$795,000
—
MLS
Disclaimer: Historical sales information is derived from public records provided by the county offices. Information is not guaranteed and should be independently verified.
801 Chetworth Place, Alexandria, VA 22314 (MLS# VAAX2062902) is a Townhouse property that was sold at $868,000 on September 18, 2026. Want to learn more about 801 Chetworth Place? Do you have questions about finding other Townhouse real estate for sale in Alexandria? You can browse all Alexandria real estate or contact a Coldwell Banker agent to request more information.