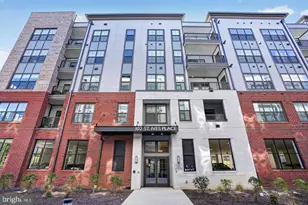
Full Property Details for 802 Parkway Terrace
General
- Price: $1,400,000
- Taxes: $14,483 (2026)
- Status: Active
- Type: Single Family
- Source: BrightMLSMidAtlantic
- MLS ID: VAAX2065530
- Updated: 9/9/2026
- Added to Site: 8 day(s) ago
Interior
- Interior Features: Bathroom - Soaking Tub, Bathroom - Walk-In Shower, Breakfast Area, Built-Ins, Combination Kitchen/Dining, Dining Area, Entry Level Bedroom, Family Room Off Kitchen, Floor Plan - Open, Floor Plan - Traditional, Kitchen - Galley, Kitchen - Gourmet, Kitchen - Island, Primary Bath(s), Recessed Lighting, Skylight(s), Wood Floors
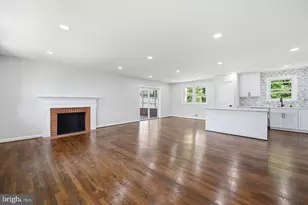
- Fireplace: Yes
- Number of Fireplaces: 2
- Appliances: Dishwasher, Disposal, Dryer, Microwave, Dryer - Electric
Rooms
- Total Bathrooms: 3
- Full Bathrooms: 3
- Main Floor Baths: 3
- Main - Full Baths: 3
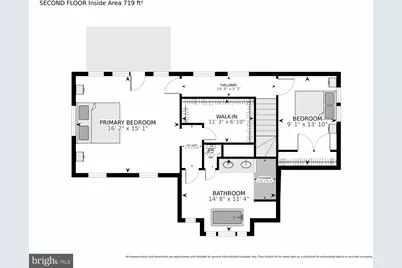
- Total Bedrooms: 5
- Bedrooms Main & Up: 5
Additional Information
- Security/Safety: Carbon Monoxide Detector(s), Security System
Exterior
- Porch/Patio/Deck: Balcony, Deck(s), Patio(s), Porch(es)
Parking
- Garage: Yes
- Garage Spaces: 1
- Total Spaces: 5
- Parking Type: Attached Garage, Driveway
- Garage Description: Basement Garage
Location
- County: ALEXANDRIA CITY
- Subdivision: BRADDOCK HEIGHTS
- Driving Directions: Braddock rd to Timber Branch and bear right onto Parkway Terrace to 802.
- City Limits: Yes
School Information
- School District: Alexandria City Public Schools
- High School: T.C. Williams
Heating & Cooling
- Central air: Yes
- Cooling Type: Central A/C, Zoned
- Cooling Fuel: Electric
- Heating Type: Heat Pump(s), 90% Forced Air
- Heating Fuel: Electric, Natural Gas
- Water Heater: Natural Gas
Utilities
- Sewer: Public Sewer
- Water: Public
Structural Information
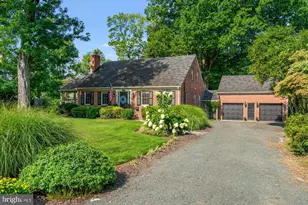
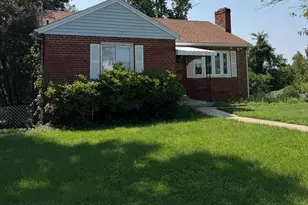
- Architectural Style: Cape Cod
- Structure Type: Detached
- Construction: Brick, Wood Siding
- Basement: Yes
- Basement Desc.: Connecting Stairway, Fully Finished, Garage Access, Improved
- Foundation: Slab
- Roof: Architectural Shingle
- Stories Description: Main
- Square Feet: 2,800
- Sq. Ft. Source: Estimated
- Living Area: 2,800 Sq. Ft.
- Finished Above Grnd: 2,100 Sq. Ft.
- Finished Below Grnd: 700 Sq. Ft.
- Year Built: 1951
- Year Built Source: Estimated
Lot Features
- Property View: Trees/Woods, Scenic Vista, Water
- Lot Size (Acres): 0.26
- Lot Size (Sq. Ft.): 11,202
- Lot Size Source: Estimated
- Zoning: R 8
Water Features
Financial Considerations
- Price Per Sq. Ft.: $666.67
- Assessment Year: 2026
- City/TownTax: $14,483
- City/TownTax Freq: Annually
- Tax w/Assessment: $1,276,071
- Tax Amount: $14,483
- Tax Year: 2026
Disclosures and Reports
- Ownership: Fee Simple
- Lot Number: 24
Listed by Long & Foster Real Estate, Inc., Roby C Thompson III