This is a carousel with tiles that activate property listing cards. Use the previous and next buttons to navigate.
1/1
$1,225,000
This is a carousel with tiles that activate property listing cards. Use the previous and next buttons to navigate.
1/1
Property Description
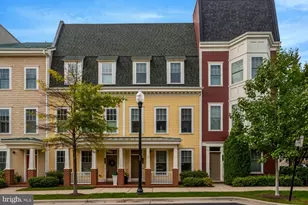
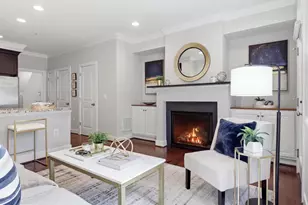
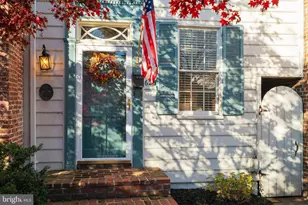
Tucked above the street and surrounded by lush, mature landscaping bursting with blooms, this classic Old Town home spanning nearly 2,000 square feet offers a rare sense of privacy, greenery, and outdoor living spaces - plus a private parking spot! From the moment you arrive, the setting and the welcoming front patio create a feeling of home, while inside, the South Eastern light pours through beautifully proportioned living spaces. Hardwood floors anchor the main level, where a bright and inviting living room with gas fireplace flows seamlessly into the dining area and kitchen. Thoughtfully enhanced with bay windows, the kitchen and dining spaces are filled with light, complemented by generous cabinetry, gas cooking, and a central island that brings both function and connection to the space. Upstairs, the home offers three bedrooms on two additional levels, including a comfortable primary bedroom with walk-in closet and adjacent brand new full bathroom. The secondary bedroom on this functions perfectly as an office or future walk-in closet, while the top level provides a flexible space complete with its own full bath, creating privacy for guests, work-from-home needs, or perhaps use as a primary suite. The lower level adds a half bathroom and family room that opens directly to the outdoor patio and off-street parking space, creating easy indoor-outdoor flow perfect for hosting. Lovingly maintained by the same family since 1989, the property has been pristinely cared for and thoughtfully improved over time, including the relocation of the front walkway to create a more private entry, the addition of multiple bay windows, quiet Pella windows, custom chair railing, crown molding, and wainscoting, and over $100,000 in improvements since 2019, including: Roof, Domer Siding, Skylights - 2025 Bathroom Remodel - 2025 Entire Exterior & Windows Painted - 2020 & 2024 Electrical Panel - 2023 Front and back hardscaping re-tuckpointed - 2023 Furnace - 2021 Hot Water Heater - 2021 Attic insulation - 2019 Complete with off-street parking and an oversized lot (over 3,000sf!) in the sought-after southeast quadrant of Old Town, this home offers a unique balance of neighborhood charm (with NO HOA fee!) and easy access to local favorites like Southside, Café du Soleil, Eclairons, Ace, Balducci's, Barre3, and so much more. The nearby waterfront, parks, and scenic trails offer easy access to outdoor recreation such as the boathouse, waterfront taxi, and GW Parkway Bike Path, while major commuting routes and the heart of Old Town remain just minutes away.
Full Property Details
Full Property Details for 803 Green St
General
- Sold For: $1,225,000
- Taxes: $13,352 (2025)
- Status: Closed
- Type: Townhouse
- Source: BrightMLSMidAtlantic
- MLS ID: VAAX2058558
- Added to Site: 48 day(s) ago
Interior
- Rooms/Areas: Living Room, Dining Room, Primary Bedroom, Bedroom 2, Bedroom 3, Kitchen, Family Room, Laundry, Full Bath, Half Bath
- Interior Features: Ceiling Fan(s), Combination Kitchen/Dining, Dining Area, Kitchen - Eat-In
- Fireplace: Yes
- Number of Fireplaces: 2
- Fireplace(s): Gas/Propane, Mantel(s)
- Appliances: Built-In Microwave, Dishwasher, Disposal, Dryer, Icemaker, Oven/Range - Gas, Stainless Steel Appliances, Washer
- Flooring: Ceramic Tile, Carpet, Solid Hardwood
Rooms
Bathrooms
- Total Bathrooms: 3
- Full Bathrooms: 2
- Half Bathrooms: 1
- Upper 2 - Full Baths: 1
- Upper Floor Baths: 2
- Upper - Full Baths: 2
- Lower Floor Baths: 1
- Lower - 1/2 Baths: 1
Bedrooms
- Total Bedrooms: 3
- Bedrooms Upper: 3
- Bedrooms-Up2: 1
Other Rooms
- Laundry: Dryer In Unit, Has Laundry, Hookup, Washer In Unit
Exterior
- Exterior Features: Extensive Hardscape, Exterior Lighting, Sidewalks
- Porch/Patio/Deck: Patio(s), Porch(es)
Parking
- Total Spaces: 1
- Parking Features: Gravel Driveway
- Parking Type: On Street, Off Street
Location
- County: ALEXANDRIA CITY
- Subdivision: HUNTING CREEK
- Driving Directions: From Old Town head south on Washington towards Mount Vernon. Turn right on Green Street. Home will be on your right.
- City Limits: Yes
School Information
- School District: Alexandria City Public Schools
- Elementary School: Lyles-Crouch
- Middle School: George Washington
- High School: T.C. Williams
Heating & Cooling
- Central air: Yes
- Cooling Type: Central A/C
- Cooling Fuel: Electric
- Heating Type: Forced Air
- Heating Fuel: Natural Gas
- Water Heater: Natural Gas
Utilities
- Sewer: Public Sewer
- Water: Public
Structural Information
- Architectural Style: Traditional
- Structure Type: End of Row/Townhouse
- Construction: Brick
- Basement: Yes
- Basement Entrance: Yes
- Basement Desc.: Daylight, Full, Fully Finished, Heated, Interior Access, Outside Entrance, Walkout Level, Windows
- Foundation: Slab
- Windows: Bay/Bow
- Doors: Storm, French
- Stories Description: Lower 1, Upper 1, Upper 2
- Square Feet: 1,954
- Sq. Ft. Source: Assessor
- Living Area: 1,954 Sq. Ft.
- Finished Above Grnd: 1,535 Sq. Ft.
- Finished Below Grnd: 419 Sq. Ft.
- Year Built: 1940
- Year Built Source: Assessor
- Property Condition: Very Good
Unit Information
Unit 1
- Bathrooms-Lower: 1
Additional Structures
- Other Structures: Shed
Lot Features
- Property View: Garden/Lawn
- Lot Size (Acres): 0.08
- Lot Size (Sq. Ft.): 3,379
- Lot Size Source: Assessor
- Zoning: RM
- Lot Description: Landscaping
- Fencing (Description): Privacy
Financial Considerations
- Price Per Sq. Ft.: $798.05
- Assessment Year: 2025
- City/TownTax: $13,352
- City/TownTax Freq: Annually
- Tax w/Assessment: $1,176,461
- Tax Amount: $13,352
- Tax Year: 2025
- Terms: Standard Sale
- Tax Total Finished Sq. Ft.: 1954
Disclosures and Reports
- Ownership: Fee Simple
- Lot Number: 509
Listed by Compass, Laura M Sacher
Sold by EXP Realty, LLC, Crystal Street

Get Pre-Approved Today
Schools
Schools serving 803 Green St
School District:Alexandria City Public Schools
| Name | Grades | Distance |
|---|---|---|
Lyles-Crouch Elementary 530 South Saint Asaph Street, Alexandria, VA 22314 | K-5 | 0.3 mi |
Jefferson-Houston PreK-8 School 1501 Cameron Street, Alexandria, VA 22314 | PK-5 | 0.9 mi |
Alexandria City High School 3330 King Street, Alexandria, VA 22302 | 9-12 | 2.7 mi |
Disclaimer:
School attendance boundaries provided by ATTOM Data Solutions and are for reference only. Contact the school directly to verify enrollment eligibility.
Price & Sales History for 803 Green St
Date
Details
Price
Change
Source
5/26/2026
Sold
$1,225,000
—
MLS
4/09/2026
Listed
$1,225,000
—
MLS
Disclaimer: Historical sales information is derived from public records provided by the county offices. Information is not guaranteed and should be independently verified.
803 Green Street, Alexandria, VA 22314 (MLS# VAAX2058558) is a Townhouse property that was sold at $1,225,000 on May 26, 2026. Want to learn more about 803 Green Street? Do you have questions about finding other Townhouse real estate for sale in Alexandria? You can browse all Alexandria real estate or contact a Coldwell Banker agent to request more information.