This is a carousel with tiles that activate property listing cards. Use the previous and next buttons to navigate.
1/1
$975,000
This is a carousel with tiles that activate property listing cards. Use the previous and next buttons to navigate.
1/1
Property Description
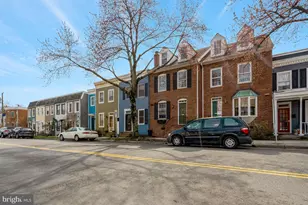
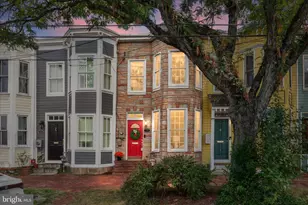
Eligible veterans may take advantage of a rare VA assumable loan opportunity with a low interest rate of 2.25%, 30 Year fixed rate offering significant savings compared to current market rates (subject to lender approval and buyer eligibility) Beautifully updated 3-bedroom, 2.5-bath brick townhouse in the heart of Alexandria offering the perfect blend of classic charm and modern living just moments to Braddock Road Metro Station and the shops, dining, and waterfront along King Street. This light-filled home features hardwood floors, recessed lighting, and an open, inviting layout anchored by a spacious, updated kitchen with granite countertops, stainless steel appliances, and abundant cabinetry. The unique multi-level design creates a dramatic living space with a sunken family room, fireplace, and a wall of windows and doors that flood the home with natural light and provide seamless access to a private, fenced brick patio-ideal for outdoor entertaining! Upper levels offer generously sized bedrooms including a large primary suite with excellent closet space and a double vanity bath, along with updated secondary baths, and upstairs laundry area. The top level provides exceptional flexible space enhanced by skylights, creating a bright and airy retreat perfect for a home office, guest suite, or additional living area. Rear access offers the convenience of off-street parking. Clean, neutral finishes throughout make this home truly move-in ready. A rare opportunity to enjoy stylish, walkable urban living in one of Northern Virginia's most desirable neighborhoods.
Full Property Details
Full Property Details for 916 Pendleton St
General
- Sold For: $975,000
- Taxes: $9,496 (2025)
- Status: Closed
- Type: Townhouse
- Source: BrightMLSMidAtlantic
- MLS ID: VAAX2055302
- Added to Site: 113 day(s) ago
Interior
- Rooms/Areas: Living Room, Dining Room, Primary Bedroom, Bedroom 2, Bedroom 3, Kitchen, Laundry, Utility Room, Bathroom 2, Primary Bathroom, Half Bath
- Interior Features: Dining Area, Formal/Separate Dining Room, Kitchen - Eat-In, Kitchen - Gourmet, Skylight(s), Upgraded Countertops, Window Treatments
- Fireplace: Yes
- Number of Fireplaces: 1
- Fireplace(s): Screen
- Appliances: Built-In Microwave, Dishwasher, Disposal, Dryer, Oven/Range - Electric, Refrigerator, Stainless Steel Appliances, Washer
Rooms
Bathrooms
- Total Bathrooms: 3
- Full Bathrooms: 2
- Half Bathrooms: 1
- Upper Floor Baths: 2
- Upper - Full Baths: 2
- Main Floor Baths: 1
- Main - 1/2 Baths: 1
Bedrooms
- Total Bedrooms: 3
- Bedrooms Upper: 3
- Bedrooms-Up2: 1
Exterior
- Porch/Patio/Deck: Patio(s)
Parking
- Parking Type: Off Street
Location
- County: ALEXANDRIA CITY
- Subdivision: CARRIAGE WORKS
- Driving Directions: GPS
- City Limits: Yes
School Information
- School District: Alexandria City Public Schools
- Elementary School: Naomi L. Brooks
- Middle School: George Washington
- High School: Alexandria City
Heating & Cooling
- Central air: Yes
- Cooling Type: Central A/C
- Cooling Fuel: Electric
- Heating Type: Forced Air, Heat Pump(s)
- Heating Fuel: Electric
- Water Heater: Electric
Utilities
- Sewer: Public Sewer
- Water: Public
Structural Information
- Architectural Style: Traditional
- Structure Type: Interior Row/Townhouse
- Construction: Brick
- Foundation: Permanent
- Stories Description: Main, Upper 1, Upper 2
- Square Feet: 1,380
- Sq. Ft. Source: Estimated
- Living Area: 1,380 Sq. Ft.
- Finished Above Grnd: 1,380 Sq. Ft.
- Year Built: 1979
- Year Built Source: Estimated
- Property Condition: Very Good
Additional Structures
- Other Structures: Shed
Lot Features
- Lot Size (Acres): 0.04
- Lot Size (Sq. Ft.): 1,620
- Lot Size Source: Estimated
- Zoning: RB
- Fencing (Description): Fully, Wood
Financial Considerations
- Price Per Sq. Ft.: $695.58
- Assessment Year: 2026
- City/TownTax: $10,136
- City/TownTax Freq: Annually
- Tax w/Assessment: $874,891
- Tax Amount: $9,496
- Tax Year: 2025
- Terms: Standard Sale
Disclosures and Reports
- Ownership: Fee Simple
Listed by RE/MAX Allegiance, David A Unterman and RE/MAX Allegiance, David Tesorero
Sold by Redfin Corp, Arlene S Fernandez

Get Pre-Approved Today
Schools
Schools serving 916 Pendleton St
School District:Alexandria City Public Schools
| Name | Grades | Distance |
|---|---|---|
Jefferson-Houston PreK-8 School 1501 Cameron Street, Alexandria, VA 22314 | PK-5 | 0.4 mi |
Alexandria City High School 3330 King Street, Alexandria, VA 22302 | 9-12 | 2.1 mi |
Disclaimer:
School attendance boundaries provided by ATTOM Data Solutions and are for reference only. Contact the school directly to verify enrollment eligibility.
Price & Sales History for 916 Pendleton St
Date
Details
Price
Change
Source
6/04/2026
Sold
$975,000
1.57%
MLS
3/20/2026
Listed
$959,900
—
MLS
Disclaimer: Historical sales information is derived from public records provided by the county offices. Information is not guaranteed and should be independently verified.
916 Pendleton Street, Alexandria, VA 22314 (MLS# VAAX2055302) is a Townhouse property that was sold at $975,000 on June 04, 2026. Want to learn more about 916 Pendleton Street? Do you have questions about finding other Townhouse real estate for sale in Alexandria? You can browse all Alexandria real estate or contact a Coldwell Banker agent to request more information.