No photo available
$2,105,000
Property Description
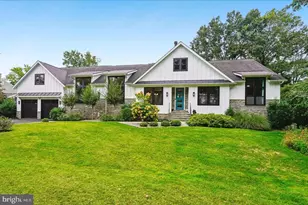
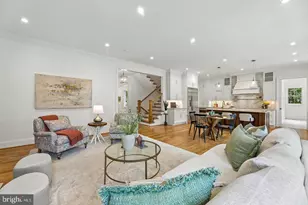
Double porches greet you and your guests. Step inside and appreciate the open floorplan with numerous spaces for entertaining and relaxation. At almost 5000 square feet, this home provides flexible options for entertaining and daily living. The chef's kitchen is the heart of the home with high end appliances and a seamless flow to other living and entertaining spaces. Light cabinetry, granite counters, and a gas fireplace all provide the perfect atmosphere for gathering. The main level also has two spacious bedrooms (one is ensuite), and an office with custom built ins. All with hardwood flooring. Upstairs, there are three large bedrooms including a primary suite with a sitting area, massive walk-in closet, large primary bath with lux shower and tub, and adjacent laundry area. The lower level offers flex space including a one car garage (adjacent one car carport with storage), large mudroom, two recreation rooms (one with fireplace), a storage room, a private pool bathroom, and second bathroom. The only thing that will take your mind off the inside is the outside. The large landscaped yard is host to a serene private pool, extensive hardscaping, fire pit area, and plenty of storage and room for play. Watch the baseball game outside while your guests play in the pool. Cook s'mores over the fire. This is what you've been looking for. The Waynewood community is known for it's pool and school, but offers so much more. Numerous events from a BBQ battle to Waynewoodstock feature the culinary and musical talents of our residents. The ball fields for soccer and baseball are just a golf cart ride from your home. If it's neighborhood and community you want...you will find it here.
Full Property Details
Full Property Details for 1010 Emerald Dr
General
- Sold For: $2,105,000
- Taxes: $20,272 (2026)
- Status: Closed
- Type: Single Family
- Source: BrightMLSMidAtlantic
- MLS ID: VAFX2345784
- Added to Site: Today
Interior
- Interior Features: Attic, Bathroom - Soaking Tub, Built-Ins, Carpet, Ceiling Fan(s), Chair Railings, Combination Dining/Living, Crown Moldings, Dining Area, Floor Plan - Open, Kitchen - Eat-In, Kitchen - Gourmet, Kitchen - Island, Pantry, Primary Bath(s), Recessed Lighting, Upgraded Countertops, Walk-in Closet(s), Window Treatments, Wood Floors
- Fireplace: Yes
- Number of Fireplaces: 3
Rooms
Bathrooms
- Total Bathrooms: 6
- Full Bathrooms: 6
- Upper Floor Baths: 2
- Upper - Full Baths: 2
- Main Floor Baths: 2
- Main - Full Baths: 2
- Lower Floor Baths: 2
- Lower - Full Baths: 2
Bedrooms
- Total Bedrooms: 5
- Bedrooms Upper: 3
- Bedrooms Main & Up: 2
Additional Information
- Pool: Yes
- Private Pool: Yes
Exterior
- Exterior Features: Extensive Hardscape, Exterior Lighting
Parking
- Garage: Yes
- Garage Spaces: 1
- Carport Spaces: 1
- Total Spaces: 2
- Parking Type: Attached Garage, Attached Carport
- Garage Description: Basement Garage, Built In, Garage - Side Entry, Garage Door Opener
Location
- County: FAIRFAX
- Subdivision: WAYNEWOOD
- Driving Directions: GW Parkway South of Old Town, Right on Waynewood Boulevard, Left Dalebrook, Right on Potomac, Left Alden, Left Emerald to house on left.
School Information
- School District: Fairfax County Public Schools
- Elementary School: Waynewood
- Middle School: Carl Sandburg
- High School: West Potomac
Heating & Cooling
- Central air: Yes
- Cooling Type: Central A/C, Zoned
- Cooling Fuel: Electric
- Heating Type: Forced Air, Heat Pump - Electric BackUp, Zoned
- Heating Fuel: Electric
- Water Heater: Electric
Utilities
- Sewer: Public Sewer
- Water: Public
Structural Information
- Architectural Style: Colonial
- Structure Type: Detached
- Construction: Concrete, HardiPlank Type
- Basement: Yes
- Basement Entrance: Yes
- Basement Desc.: Connecting Stairway, Daylight, Partial, Garage Access, Improved, Heated, Interior Access, Outside Entrance, Partially Finished, Rear Entrance, Walkout Level, Windows
- Foundation: Brick/Mortar
- Roof: Asphalt
- Stories Description: Lower 1, Main, Upper 1
- Square Feet: 5,172
- Sq. Ft. Source: Estimated
- Living Area: 4,772 Sq. Ft.
- Finished Above Grnd: 3,472 Sq. Ft.
- Finished Below Grnd: 1,300 Sq. Ft.
- Year Built: 1964
- Year Built Source: Assessor
Unit Information
Unit 1
- Bathrooms-Lower: 2
Lot Features
- Lot Size (Acres): 0.32
- Lot Size (Sq. Ft.): 13,869
- Lot Size Source: Assessor
- Zoning: 130
Financial Considerations
- Price Per Sq. Ft.: $576.04
- Assessment Year: 2026
- City/TownTax Freq: Annually
- County Tax: $19,072
- County Tax Freq: Annually
- Tax w/Assessment: $1,702,820
- Tax Amount: $20,272
- Tax Year: 2026
- Terms: Standard Sale
- Tax Total Finished Sq. Ft.: 3472
Disclosures and Reports
- Ownership: Fee Simple
- Section: 8
- Lot Number: 22
Listed by KW Metro Center, Jason Quimby
Sold by TTR Sotheby's International Realty, Lyssa B Seward
Get Pre-Approved Today
Schools
Schools serving 1010 Emerald Dr
School District:Fairfax County Public Schools
| Name | Grades | Distance |
|---|---|---|
Waynewood Elementary School 1205 Waynewood Boulevard, Alexandria, VA 22308 | K-6 | 0.5 mi |
Sandburg Middle School 8428 Fort Hunt Road, Alexandria, VA 22308 | 7-8 | 0.9 mi |
West Potomac High School 6500 Quander Road, Alexandria, VA 22307 | 9-12 | 3.9 mi |
Disclaimer:
School attendance boundaries provided by ATTOM Data Solutions and are for reference only. Contact the school directly to verify enrollment eligibility.
Price & Sales History for 1010 Emerald Dr
Date
Details
Price
Change
Source
10/11/2026
Sold
$2,105,000
—
MLS
Disclaimer: Historical sales information is derived from public records provided by the county offices. Information is not guaranteed and should be independently verified.

1010 Emerald Drive, Alexandria, VA 22308 (MLS# VAFX2345784) is a Single Family property that was sold at $2,105,000 on October 11, 2026. Want to learn more about 1010 Emerald Drive? Do you have questions about finding other Single Family real estate for sale in Alexandria? You can browse all Alexandria real estate or contact a Coldwell Banker agent to request more information.