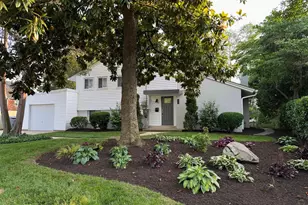
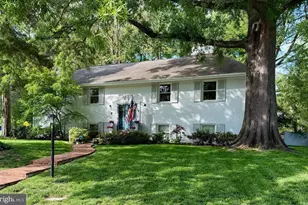
This is a carousel with tiles that activate property listing cards. Use the previous and next buttons to navigate.
1/1
$1,085,000
This is a carousel with tiles that activate property listing cards. Use the previous and next buttons to navigate.
1/1
Property Description
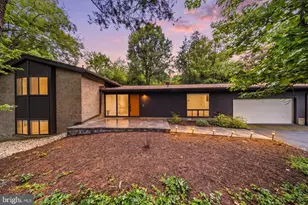
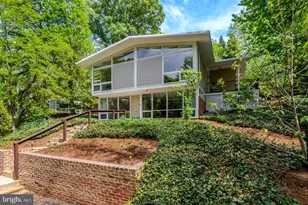
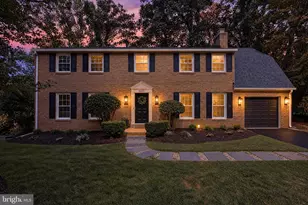
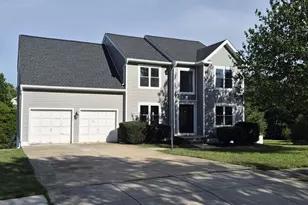
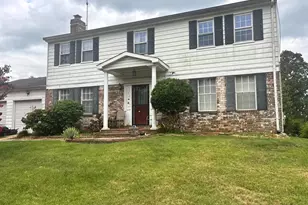
Welcome to 1012 Croton Drive in the highly sought-after Waynewood community (22308)-a beautifully updated home that perfectly balances space, comfort, and everyday convenience. This move-in ready house features 5 bedrooms and 3 full bathrooms across five fully finished levels, offering exceptional flexibility for everyday living, working, and entertaining. The sun-filled main level showcases an open-concept design that seamlessly connects the living, dining, and kitchen areas. The kitchen is thoughtfully designed with plenty of cabinets and ample workspace, making it as functional as it is inviting. Throughout the home, multiple living areas provide endless possibilities-whether you're hosting gatherings, relaxing with family, or creating dedicated spaces for work or play. A cozy fireplace adds warmth and character, while hardwood floors on the main level and upper level enhance the home's timeless appeal. The bedroom layout is nicely distributed across upper level one, upper level two, and the lower level, offering both privacy and versatility for family, guests, or home office needs. Step outside to enjoy flat, usable front and back yards, complete with a two-tier deck and patio which is perfect for outdoor dining and entertaining. A built-in fire pit is an added bonus for year-round enjoyment. A spacious shed adds valuable storage for tools and equipment or even more bonus space as it's a great size with large windows. Ideally situated in the heart of Waynewood, this home offers convenient walkability to the neighborhood pool, park, and elementary school-delivering a true sense of community. This is the one you've been waiting for.
Full Property Details
Full Property Details for 1012 Croton Dr
General
- Sold For: $1,085,000
- Taxes: $13,351 (2025)
- Status: Closed
- Type: Single Family
- Source: BrightMLSMidAtlantic
- MLS ID: VAFX2297078
- Added to Site: 110 day(s) ago
Interior
- Rooms/Areas: Living Room, Kitchen, Family Room, Laundry, Bonus Room
- Fireplace: Yes
- Number of Fireplaces: 1
Rooms
Bathrooms
- Total Bathrooms: 3
- Full Bathrooms: 3
- Upper Floor Baths: 2
- Upper - Full Baths: 2
- Lower Floor Baths: 1
- Lower - Full Baths: 1
Bedrooms
- Total Bedrooms: 5
- Bedrooms Upper: 4
- Bedrooms Lower: 1
- Bedrooms-Up2: 1
Additional Information
- Shared Pool: Yes
- Pool: Yes
Parking
- Parking Type: Driveway
Location
- County: FAIRFAX
- Subdivision: WAYNEWOOD
- Driving Directions: GOOGLE
School Information
- School District: Fairfax County Public Schools
- Elementary School: Waynewood
- Middle School: Carl Sandburg
- High School: West Potomac
Heating & Cooling
- Central air: Yes
- Cooling Type: Central A/C
- Cooling Fuel: Electric
- Heating Type: Forced Air
- Heating Fuel: Natural Gas
- Water Heater: Natural Gas
Utilities
- Sewer: Public Sewer
- Water: Public
Structural Information
- Architectural Style: Split Level
- Structure Type: Detached
- Construction: Combination
- Foundation: Brick/Mortar
- Stories Description: Lower 1, Upper 1, Upper 2
- Square Feet: 2,045
- Sq. Ft. Source: Estimated
- Living Area: 1,545 Sq. Ft.
- Finished Above Grnd: 1,269 Sq. Ft.
- Finished Below Grnd: 276 Sq. Ft.
- Unfin. Above Grnd: 500 Sq. Ft.
- Year Built: 1956
- Year Built Source: Assessor
Unit Information
Unit 1
- Bathrooms-Lower: 1
- Bedrooms-Lower: 1
Lot Features
- Lot Size (Acres): 0.25
- Lot Size (Sq. Ft.): 10,986
- Lot Size Source: Assessor
- Zoning: 130
Financial Considerations
- Price Per Sq. Ft.: $944.84
- Assessment Year: 2025
- City/TownTax Freq: Annually
- County Tax: $12,172
- County Tax Freq: Annually
- Tax w/Assessment: $1,084,330
- Tax Amount: $13,351
- Tax Year: 2025
- Terms: Standard Sale
- Tax Total Finished Sq. Ft.: 1269
Disclosures and Reports
- Ownership: Fee Simple
- Section: 3
- Lot Number: 24
Listed by Corcoran McEnearney, Tracy B Dunn
Sold by TTR Sotheby's International Realty, Phyllis G Patterson

Get Pre-Approved Today
Schools
Schools serving 1012 Croton Dr
School District:Fairfax County Public Schools
| Name | Grades | Distance |
|---|---|---|
Waynewood Elementary School 1205 Waynewood Boulevard, Alexandria, VA 22308 | K-6 | 0.4 mi |
Sandburg Middle School 8428 Fort Hunt Road, Alexandria, VA 22308 | 7-8 | 0.7 mi |
West Potomac High School 6500 Quander Road, Alexandria, VA 22307 | 9-12 | 3.6 mi |
Disclaimer:
School attendance boundaries provided by ATTOM Data Solutions and are for reference only. Contact the school directly to verify enrollment eligibility.
Price & Sales History for 1012 Croton Dr
Date
Details
Price
Change
Source
6/18/2026
Sold
$1,085,000
-9.51%
MLS
5/12/2026
Price Reduced
$1,199,000
-2.12%
MLS
4/04/2026
Price Reduced
$1,225,000
-2%
MLS
3/18/2026
Listed
$1,250,000
—
MLS
Disclaimer: Historical sales information is derived from public records provided by the county offices. Information is not guaranteed and should be independently verified.
1012 Croton Drive, Alexandria, VA 22308 (MLS# VAFX2297078) is a Single Family property that was sold at $1,085,000 on June 18, 2026. Want to learn more about 1012 Croton Drive? Do you have questions about finding other Single Family real estate for sale in Alexandria? You can browse all Alexandria real estate or contact a Coldwell Banker agent to request more information.