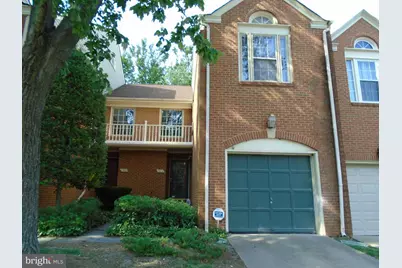
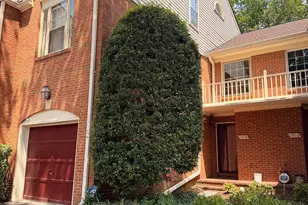
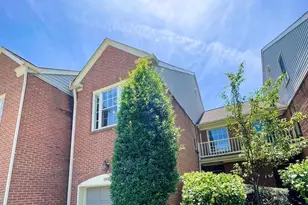
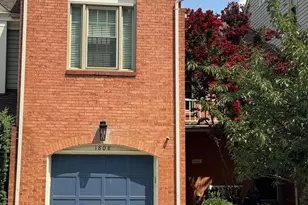
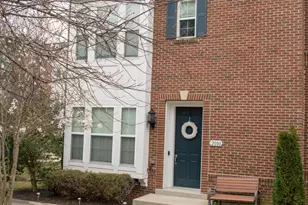
Full Property Details for 1914 Duffield Ln
General
- Rent: $3,500
- Status: Closed
- Type: Townhouse
- Source: BrightMLSMidAtlantic
- MLS ID: VAFX2300802
- Added to Site: 175 day(s) ago
Rental Information
- Max. Lease (Mths): 24
- Min. Lease (Mths): 12
- Rent Includes: HOA/Condo Fee, Parking, Snow Removal, Trash Removal
Interior
- Rooms/Areas: Living Room, Dining Room, Primary Bedroom, Bedroom 2, Bedroom 3, Kitchen, Loft
- Interior Features: Carpet, Cedar Closet(s), Ceiling Fan(s), Chair Railings, Combination Dining/Living, Dining Area, Floor Plan - Traditional, Kitchen - Table Space, Primary Bath(s), Bathroom - Stall Shower, Walk-in Closet(s), Upgraded Countertops, Bathroom - Tub Shower, Wood Floors
- Fireplace: Yes
- Number of Fireplaces: 1
- Fireplace(s): Fireplace - Glass Doors, Gas/Propane
- Appliances: Dishwasher, Disposal, Dryer, Exhaust Fan, Oven/Range - Gas, Range Hood, Refrigerator, Washer
- Flooring: Hardwood, Carpet, Ceramic Tile
Rooms
- Total Bathrooms: 3
- Full Bathrooms: 2
- Half Bathrooms: 1
- Upper Floor Baths: 2
- Upper - Full Baths: 2
- Main Floor Baths: 1
- Main - 1/2 Baths: 1
- Total Bedrooms: 3
- Bedrooms Upper: 3
- Laundry: Main Floor, Dryer In Unit, Washer In Unit
Additional Information
- Shared Amenities: None
- Security/Safety: Security System
Exterior
- Exterior Features: Sidewalks
Parking
- Garage: Yes
- Garage Spaces: 1
- Total Spaces: 2
- Parking Features: Paved Driveway
- Parking Type: Attached Garage, Driveway
- Garage Description: Garage - Front Entry
Location
- County: FAIRFAX
- Subdivision: BELLE HAVEN ON THE GREEN
- Cross Streets: Woodmont
- Driving Directions: From Old Town Alexandria - South on Route 1, left to Ft Hunt Road, Right onto Woodmont, Right onto Duffield, left at end to 1914 on right. Park in driveway or unmarked parking spaces
School Information
- School District: Fairfax County Public Schools
- Elementary School: Belle View
- Middle School: Sandburg
- High School: West Potomac
Community
- Association: Yes
- Assoc. Name: BELLE HAVEN ON THE GREEN
- Assoc. Fees Include: Lawn Care Front, Snow Removal, Trash
- Pets Allowed: Yes
- Pets: Case by Case Basis, Pet Addendum/Deposit
Heating & Cooling
- Central air: Yes
- Cooling Type: Central A/C, Ceiling Fan(s)
- Cooling Fuel: Electric
- Heating Type: Forced Air
- Heating Fuel: Natural Gas
- Water Heater: Natural Gas
Utilities
- Sewer: Public Sewer
- Water: Public
Structural Information
- Architectural Style: Colonial
- Structure Type: Interior Row/Townhouse
- Construction: Vinyl Siding
- Foundation: Crawl Space
- Walls/Ceilings: 9'+ Ceilings, Cathedral Ceilings
- Entry Floor Number: 1
- Stories Description: Main, Upper 1, Upper 2
- Square Feet: 1,584
- Sq. Ft. Source: Estimated
- Living Area: 1,584 Sq. Ft.
- Finished Above Grnd: 1,584 Sq. Ft.
- Year Built: 1986
- Year Built Source: Estimated
- Property Condition: Very Good
Unit Information
Lot Features
- Lot Size (Acres): 0.04
- Lot Size (Sq. Ft.): 1,870
- Lot Size Source: Estimated
- Zoning: 212
- Fencing (Description): Rear
Financial Considerations
- Price Per Sq. Ft.: $2.24
- Application Fee: $45
- Security Deposit: $3,550
- Pet Deposit: $500
- Tenant Pays: Electricity, Gas, Light Bulbs/Filters/Fuses/Alarm Care, Sewer, Utilities - All
Disclosures and Reports
- Ownership: Other
- Inclusions: Portable A/C
Listed by RE/MAX Gateway, LLC, Marianne Amanda Jordan
Sold by Unrepresented, Unrepresented