This is a carousel with tiles that activate property listing cards. Use the previous and next buttons to navigate.
1/1
$1,185,000
This is a carousel with tiles that activate property listing cards. Use the previous and next buttons to navigate.
1/1
Property Description
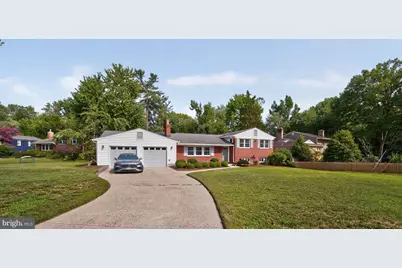
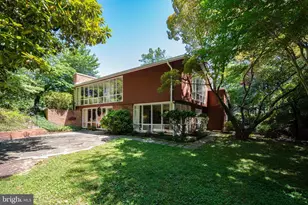
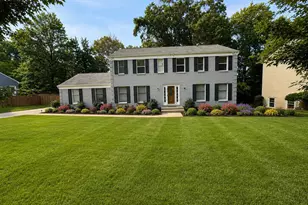
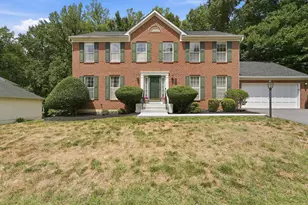
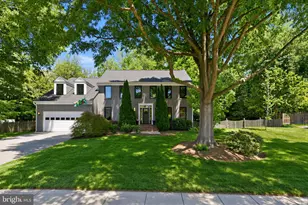
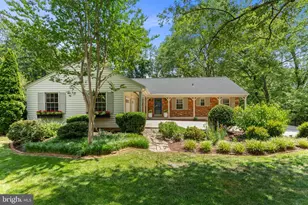
OPEN SUNDAY 8/30 1-3:00. a must see! Truly jaw dropping top to bottom reconfiguration and renovation of classic Split Level into the ultimate dream home! UNSEEN IMPROVEMENTS OF OVER 150K++ with all new basement slab, plumbing & waste lines, all electrical wiring , & so much more! Nothing left to do here - just move in and enjoy! Stunning floor plan opened up and flooded with natural light in every room. Enter into a large foyer space opening up to a spacious living room with fireplace. There is an open formal dining space just off the gourmet kitchen and a separate classic tiled family room space flooded with light from 3 sided windows. An optional first floor primary suite has been added with a wonderful walk-in closet and sumptuous tiled bath. Upstairs, there is a traditional primary suite with an expanded bath, and 3 closets, as well as 3 additional bedrooms and a hall bath. Downstairs, there is another fireplaced recreational room with a walk out to a beautiful rear deck and expansive yard. Also, a 5th guest bedroom and 4th bathroom, a huge all new laundry room! Nearly every aspect of this house is brand new so drop the keys and enjoy for decades to come! 20 min drive to Andrews air force base, national airport & the Mall downtown! Recent appraisal on 7/15 shows house life of 3-5 years given the significant upgrades! No longer a 60 year old home inside!
Full Property Details
Full Property Details for 1915 Shannon Ct
General
- Sold For: $1,185,000
- Taxes: $12,386 (2026)
- Status: Closed
- Type: Single Family
- Source: BrightMLSMidAtlantic
- MLS ID: VAFX2328976
- Added to Site: 66 day(s) ago
Interior
- Rooms/Areas: Living Room, Dining Room, Primary Bedroom, Bedroom 2, Bedroom 3, Bedroom 4, Kitchen, Foyer, Sun/Florida Room, Recreation Room, Bathroom 2, Bathroom 3, Primary Bathroom
- Fireplace: Yes
- Number of Fireplaces: 2
- Fireplace(s): Gas/Propane
- Appliances: Dishwasher, Disposal, Dryer - Electric, Exhaust Fan, Range Hood, Refrigerator, Washer, Microwave, Icemaker, Stove
- Flooring: Solid Hardwood, Ceramic Tile, Carpet, Concrete
Rooms
Bathrooms
- Total Bathrooms: 4
- Full Bathrooms: 4
- Upper Floor Baths: 2
- Upper - Full Baths: 2
- Main Floor Baths: 1
- Main - Full Baths: 1
- Lower Floor Baths: 1
- Lower - Full Baths: 1
Bedrooms
- Total Bedrooms: 5
- Bedrooms Upper: 3
- Bedrooms Lower: 1
- Bedrooms Main & Up: 1
Other Rooms
- Laundry: Lower Floor
Exterior
- Exterior Features: Exterior Lighting, Gutter System
- Porch/Patio/Deck: Deck(s)
Parking
- Garage: Yes
- Garage Spaces: 1
- Total Spaces: 1
- Parking Features: Concrete Driveway
- Parking Type: Attached Garage
- Garage Description: Garage Door Opener, Additional Storage Area
Location
- County: FAIRFAX
- Subdivision: HOLLINDALE
- Driving Directions: Ft. Hunt Rd. to bear rt on Sherwood Hall ln to left on Midday to 1915 Shannon on the left.
School Information
- School District: Fairfax County Public Schools
Community
- Pets Allowed: Yes
- Pets: No Pet Restrictions
Heating & Cooling
- Central air: Yes
- Cooling Type: Central A/C
- Cooling Fuel: Electric
- Heating Type: Forced Air
- Heating Fuel: Natural Gas
- Water Heater: Electric
Utilities
- Sewer: Public Sewer
- Water: Public
Structural Information
- Architectural Style: Split Level
- Structure Type: Detached
- Construction: Other, Brick
- Basement: Yes
- Basement Desc.: Walkout Level
- Foundation: Block, Slab
- Roof: Architectural Shingle
- Walls/Ceilings: Dry Wall
- Windows: Double Pane
- Stories Description: Lower 1, Main, Upper 1
- Square Feet: 2,989
- Sq. Ft. Source: Estimated
- Living Area: 2,989 Sq. Ft.
- Finished Above Grnd: 2,330 Sq. Ft.
- Finished Below Grnd: 659 Sq. Ft.
- Year Built: 1961
- Year Built Source: Estimated
Unit Information
Unit 1
- Bathrooms-Lower: 1
- Bedrooms-Lower: 1
Lot Features
- Lot Size (Acres): 0.33
- Lot Size (Sq. Ft.): 14,431
- Lot Size Source: Estimated
- Zoning: 130
Financial Considerations
- Price Per Sq. Ft.: $508.58
- Assessment Year: 2026
- County Tax: $11,414
- County Tax Freq: Annually
- Tax w/Assessment: $1,019,100
- Tax Amount: $12,386
- Tax Year: 2026
- Terms: Standard Sale
Disclosures and Reports
- Ownership: Fee Simple
- Lot Number: 15
Listed by Long & Foster Real Estate, Inc., Roby C Thompson III
Sold by KW Metro Center, Jennifir L Birtwhistle

Get Pre-Approved Today
Schools
Schools serving 1915 Shannon Ct
School District:Fairfax County Public Schools
| Name | Grades | Distance |
|---|---|---|
Hollin Meadows Elementary School 2310 Nordok Place, Alexandria, VA 22306 | PK-6 | 0.6 mi |
Sandburg Middle School 8428 Fort Hunt Road, Alexandria, VA 22308 | 7-8 | 1.1 mi |
West Potomac High School 6500 Quander Road, Alexandria, VA 22307 | 9-12 | 2 mi |
Disclaimer:
School attendance boundaries provided by ATTOM Data Solutions and are for reference only. Contact the school directly to verify enrollment eligibility.
Price & Sales History for 1915 Shannon Ct
Date
Details
Price
Change
Source
9/22/2026
Sold
$1,185,000
—
MLS
7/21/2026
Listed
$1,185,000
—
MLS
Disclaimer: Historical sales information is derived from public records provided by the county offices. Information is not guaranteed and should be independently verified.
1915 Shannon Court, Alexandria, VA 22306 (MLS# VAFX2328976) is a Single Family property that was sold at $1,185,000 on September 22, 2026. Want to learn more about 1915 Shannon Court? Do you have questions about finding other Single Family real estate for sale in Alexandria? You can browse all Alexandria real estate or contact a Coldwell Banker agent to request more information.