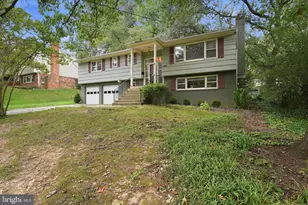
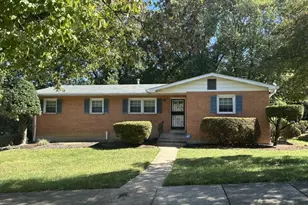
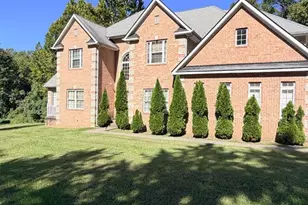
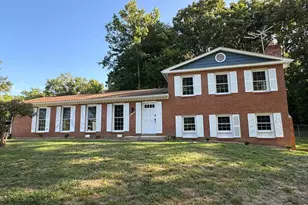
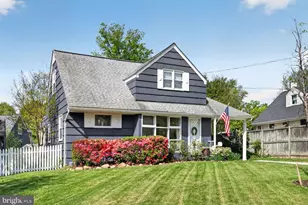
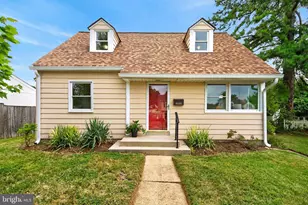
This is a carousel with tiles that activate property listing cards. Use the previous and next buttons to navigate.
1/1
$700,000
This is a carousel with tiles that activate property listing cards. Use the previous and next buttons to navigate.
1/1
Property Description
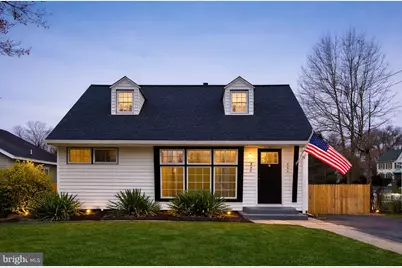
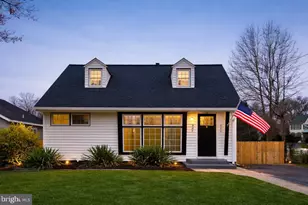
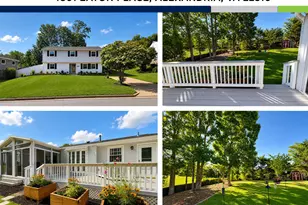
Beautifully updated Cape Cod just minutes from Old Town Alexandria, offering modern upgrades, flexible living space, and an exceptional location. The home features light-filled main living and dining areas with large front windows and newer flooring throughout. The fully renovated kitchen (2022) includes white shaker cabinetry, quartz countertops, subway tile backsplash, stainless steel appliances, recessed lighting, and excellent storage. The main level offers two bedrooms and a fully renovated bathroom (2022), providing convenient single-level living. Upstairs features two additional finished rooms ideal for home offices, nursery spaces, guest rooms, or flexible use areas, along with a second fully renovated bathroom (2022). The fully fenced backyard sits on a flat, private lot and is designed for outdoor living and entertaining, featuring a large patio, new deck (2025), storage shed (2025), privacy fence (2025), and custom gravel play area with sandbox (2025). Major updates include roof (2022), HVAC system with gas furnace (2016) and evaporator coil (2022), recessed lighting (2022), and washer/dryer (2022). Long private driveway provides ample off-street parking. Located on a premium lot backing to a quiet cul-de-sac (Griffin Dr), with excellent potential to expand, add a garage with possible upper-level ADU/in-law suite, or further enhance outdoor space (buyer to verify). Convenient access to Route 1, GW Parkway, DC, shopping, parks, schools, and Old Town Alexandria.
Full Property Details
Full Property Details for 1925 Rollins Dr
General
- Sold For: $700,000
- Taxes: $7,847 (2025)
- Status: Closed
- Type: Single Family
- Source: BrightMLSMidAtlantic
- MLS ID: VAFX2291900
- Added to Site: 127 day(s) ago
Interior
- Interior Features: Combination Dining/Living, Entry Level Bedroom, Family Room Off Kitchen, Floor Plan - Traditional, Kitchen - Gourmet, Recessed Lighting, Upgraded Countertops, Wainscotting
- Appliances: Built-In Microwave, Dishwasher, Disposal, Oven/Range - Gas, Refrigerator, Stainless Steel Appliances, Washer/Dryer Stacked
- Flooring: Ceramic Tile, Luxury Vinyl Plank
Rooms
Bathrooms
- Total Bathrooms: 2
- Full Bathrooms: 2
- Upper Floor Baths: 1
- Upper - Full Baths: 1
- Main Floor Baths: 1
- Main - Full Baths: 1
Bedrooms
- Total Bedrooms: 4
- Bedrooms Upper: 2
- Bedrooms Main & Up: 2
Other Rooms
- Laundry: Main Floor
Exterior
- Porch/Patio/Deck: Patio(s)
Parking
- Total Spaces: 4
- Parking Type: Driveway, Off Street
Location
- County: FAIRFAX
- Subdivision: BUCKNELL MANOR
- Driving Directions: TBD
School Information
- School District: Fairfax County Public Schools
- High School: West Potomac
Community
- Pets Allowed: Yes
- Pets: No Pet Restrictions
Heating & Cooling
- Central air: Yes
- Cooling Type: Central A/C
- Cooling Fuel: Electric
- Heating Type: Forced Air
- Heating Fuel: Natural Gas
- Water Heater: Natural Gas
Utilities
- Sewer: Public Sewer
- Water: Public
Structural Information
- Architectural Style: Cape Cod
- Structure Type: Detached
- Construction: Brick, Aluminum Siding
- Foundation: Crawl Space
- Roof: Architectural Shingle
- Stories Description: Main, Upper 1
- Square Feet: 1,278
- Sq. Ft. Source: Estimated
- Living Area: 1,278 Sq. Ft.
- Finished Above Grnd: 1,278 Sq. Ft.
- Year Built: 1953
- Year Built Source: Assessor
Lot Features
- Lot Size (Acres): 0.17
- Lot Size (Sq. Ft.): 7,200
- Lot Size Source: Assessor
- Zoning: 140
- Fencing (Description): Rear
Financial Considerations
- Price Per Sq. Ft.: $547.72
- Assessment Year: 2025
- City/TownTax Freq: Annually
- County Tax: $7,027
- County Tax Freq: Annually
- Tax w/Assessment: $626,030
- Tax Amount: $7,847
- Tax Year: 2025
- Terms: Standard Sale
- Tax Total Finished Sq. Ft.: 1080
Disclosures and Reports
- Ownership: Fee Simple
- Inclusions: Storage shed and gravel outdoor play area with a custom wooden sandbox
- Lot Number: 13
Listed by Samson Properties, TATYANA CABREJO
Sold by KW Metro Center, Josh Dukes

Get Pre-Approved Today
Schools
Schools serving 1925 Rollins Dr
School District:Fairfax County Public Schools
| Name | Grades | Distance |
|---|---|---|
Belle View Elementary School 6701 Fort Hunt Road, Alexandria, VA 22307 | PK-6 | 0.5 mi |
Sandburg Middle School 8428 Fort Hunt Road, Alexandria, VA 22308 | 7-8 | 2.5 mi |
West Potomac High School 6500 Quander Road, Alexandria, VA 22307 | 9-12 | 0.8 mi |
Disclaimer:
School attendance boundaries provided by ATTOM Data Solutions and are for reference only. Contact the school directly to verify enrollment eligibility.
Price & Sales History for 1925 Rollins Dr
Date
Details
Price
Change
Source
6/18/2026
Sold
$700,000
—
MLS
5/12/2026
Price Reduced
$699,990
-2.1%
MLS
4/20/2026
Price Reduced
$715,000
-2.72%
MLS
3/16/2026
Listed
$735,000
—
MLS
Disclaimer: Historical sales information is derived from public records provided by the county offices. Information is not guaranteed and should be independently verified.
1925 Rollins Drive, Alexandria, VA 22307 (MLS# VAFX2291900) is a Single Family property that was sold at $700,000 on June 18, 2026. Want to learn more about 1925 Rollins Drive? Do you have questions about finding other Single Family real estate for sale in Alexandria? You can browse all Alexandria real estate or contact a Coldwell Banker agent to request more information.