
This is a carousel with tiles that activate property listing cards. Use the previous and next buttons to navigate.
1/1
$3,900
This is a carousel with tiles that activate property listing cards. Use the previous and next buttons to navigate.
1/1
Property Description
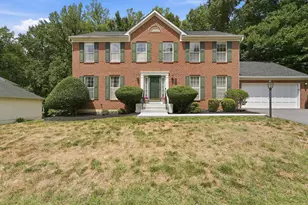
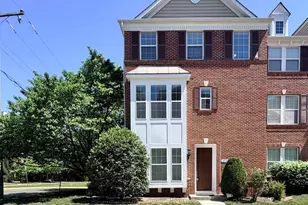
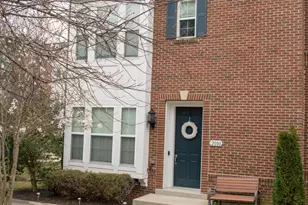
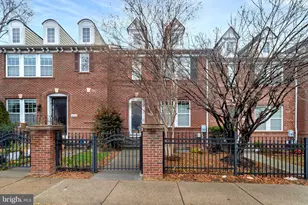
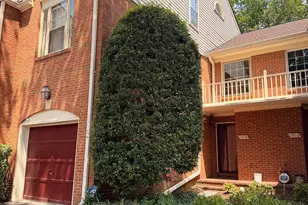
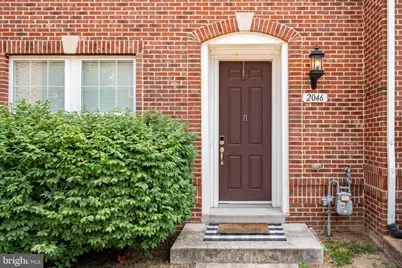
Whether you're arriving for a new post, a new job, or just a new chapter - 2046 Blunt Lane is exactly the right place to land. On the entry level, a beautiful ensuite bedroom with French glass doors works perfectly as a guest suite, home office, or in-law suite. Up one flight, the home opens into a sweeping living, dining, and kitchen space with hardwood floors, soaring ceilings, crown molding, and a granite kitchen island with gas cooktop and bar seating. The primary suite impresses with a tray ceiling, soaking tub, and separate glass-enclosed shower. Two additional bedrooms, a full bath, private balcony, two-car garage, and community walking trails complete the picture. The location does the heavy lifting. Huntington Metro (Yellow Line) is minutes away - no car needed. Downtown DC is a straight shot by Metro or an easy drive across the Potomac. Key installations are all close: Pentagon, Fort Myer, Fort Belvoir, Joint Base Andrews, Quantico. Cyclists and runners are minutes from Belle Haven Park on the Potomac, gateway to the iconic Mount Vernon Trail. ALDI and the legendary Bob & Edith's Diner (open 24/7) are around the corner; Wegmans, Whole Foods, and more are just minutes away. Old Town Alexandria - 15 minutes away - delivers charming 18th and 19th century streets, King Street dining and boutiques, the Little Theatre of Alexandria and Torpedo Factory Art Center. New to the area? Alexandria is consistently ranked #3 Best Small City in the U.S. by Condé Nast Traveler (eight years running) and #1 Best Place to Live for Vets by Military Times. From here, you're perfectly positioned to discover all of it.
Full Property Details
Full Property Details for 2046 Blunt Lane
General
- Rent: $3,900
- HOA FEE: $98/month
- Status: Closed
- Type: Townhouse
- Source: BrightMLSMidAtlantic
- MLS ID: VAFX2320782
- Added to Site: 59 day(s) ago
Rental Information
- Max. Lease (Mths): 12
- Min. Lease (Mths): 12
- Rent Includes: Common Area Maintenance, HOA/Condo Fee, Snow Removal, Trash Removal
Interior
- Rooms/Areas: Living Room, Dining Room, Primary Bedroom, Bedroom 2, Bedroom 3, Bedroom 4, Kitchen, Laundry, Bathroom 2, Bathroom 3, Primary Bathroom, Half Bath
- Interior Features: Bathroom - Soaking Tub, Bathroom - Tub Shower, Carpet, Ceiling Fan(s), Chair Railings, Combination Dining/Living, Combination Kitchen/Dining, Crown Moldings, Dining Area, Entry Level Bedroom, Floor Plan - Open, Floor Plan - Traditional, Kitchen - Island, Pantry, Primary Bath(s), Walk-in Closet(s), Window Treatments, Wood Floors, Bathroom - Stall Shower, Bathroom - Walk-In Shower
- Appliances: Built-In Microwave, Cooktop, Dishwasher, Disposal, Dryer, Dryer - Electric, Exhaust Fan, Icemaker, Cooktop - Down Draft, Oven - Double, Oven - Wall, Refrigerator, Six Burner Stove, Stainless Steel Appliances, Washer, Washer - Front Loading, Water Heater
- Flooring: Carpet, Hardwood
Rooms
Bathrooms
- Total Bathrooms: 4
- Full Bathrooms: 3
- Half Bathrooms: 1
- Upper 2 - Full Baths: 2
- Upper Floor Baths: 3
- Upper - Full Baths: 2
- Upper - 1/2 Baths: 1
- Main Floor Baths: 1
- Main - Full Baths: 1
Bedrooms
- Total Bedrooms: 4
- Bedrooms Upper: 3
- Bedrooms-Up2: 3
- Bedrooms Main & Up: 1
Other Rooms
- Laundry: Dryer In Unit, Has Laundry, Upper Floor, Washer In Unit
Additional Information
- Shared Amenities: Common Grounds, Jog/Walk Path
Parking
- Garage: Yes
- Garage Spaces: 2
- Total Spaces: 2
- Parking Type: Attached Garage, Driveway, On Street
- Garage Description: Garage - Rear Entry, Garage Door Opener, Inside Access
Location
- County: FAIRFAX
- Subdivision: HUNTINGTON MEWS
- Cross Streets: Foley Street
- Driving Directions: From I-495: South on Route 1, right on Huntington Ave., Right on. Foley Street, Right on Blunt Lane. Street parking.
School Information
- School District: Fairfax County Public Schools
Community
- Association: Yes
- Assoc. Name: HUNTINGTON MEWS HOA
- Assoc. Fees Include: Common Area Maintenance, Snow Removal, Trash
Heating & Cooling
- Central air: Yes
- Cooling Type: Central A/C, Ceiling Fan(s)
- Cooling Fuel: Electric
- Heating Type: 90% Forced Air
- Heating Fuel: Natural Gas
- Water Heater: Natural Gas
Utilities
- Sewer: No Septic System
- Water: Public
- Utility Description: Cable TV Available, Electric Available, Natural Gas Available, Sewer Available, Water Available
Structural Information
- Architectural Style: Colonial
- Structure Type: Interior Row/Townhouse
- Model: Belleview II
- Construction: Combination
- Foundation: Slab
- Roof: Shingle, Composite
- Windows: Double Pane, Screens
- Doors: French
- Entry Floor Number: 1
- Stories Description: Main, Upper 1, Upper 2
- Square Feet: 1,716
- Sq. Ft. Source: Assessor
- Living Area: 1,716 Sq. Ft.
- Finished Above Grnd: 1,716 Sq. Ft.
- Year Built: 2011
- Year Built Source: Estimated
- Property Condition: Very Good
Unit Information
- Unit Floor in Bldg.: 3
Lot Features
- Lot Size (Acres): 0.03
- Lot Size (Sq. Ft.): 1,210
- Lot Size Source: Estimated
- Zoning: 308
Financial Considerations
- Price Per Sq. Ft.: $2.27
- Association Fee: $98
- Assoc Fee Freq.: Monthly
- Application Fee: $50
- Security Deposit: $3,900
- Tax w/Assessment: $711,180
- Tenant Pays: Cable TV, Electricity, Gas, Minor Interior Maintenance, Water, Sewer
- Tax Total Finished Sq. Ft.: 1716
Disclosures and Reports
- Ownership: Other
Schools
Schools serving 2046 Blunt Lane
School District:Fairfax County Public Schools
| Name | Grades | Distance |
|---|---|---|
Cameron Elementary School, Alexandria, VA 3434 Campbell Drive, Alexandria, VA 22303 | PK-6 | 1.5 mi |
Twain Middle School 4700 Franconia Road, Alexandria, VA 22310 | 7-8 | 2.6 mi |
Edison High School 5801 Franconia Road, Alexandria, VA 22310 | 9-12 | 3.8 mi |
Disclaimer:
School attendance boundaries provided by ATTOM Data Solutions and are for reference only. Contact the school directly to verify enrollment eligibility.
Price History for 2046 Blunt Lane
Date
Details
Price
Change
Source
7/08/2026
Sold
$3,900
—
MLS
6/13/2026
Listed
$3,900
—
MLS
Disclaimer: Historical sales information is derived from public records provided by the county offices. Information is not guaranteed and should be independently verified.
2046 Blunt Lane, Alexandria, VA 22303 (MLS# VAFX2320782) is a Townhouse property that was sold at $3,900 on July 08, 2026. This property was listed by Maureen Clyne from our Alexandria Office.Want to learn more about 2046 Blunt Lane? Do you have questions about finding other real estate for sale or rent in Alexandria? You can browse all Alexandria rentals or contact a Coldwell Banker agent to request more information.