
This is a carousel with tiles that activate property listing cards. Use the previous and next buttons to navigate.

$325,000 Just Listed
This is a carousel with tiles that activate property listing cards. Use the previous and next buttons to navigate.
Full Property Details for 2059 Huntington Ave #1607
General
- Price: $325,000
- HOA FEE: $954/month
- Taxes: $3,882 (2026)
- Status: Active
- Type: Condo
- Source: BrightMLSMidAtlantic
- MLS ID: VAFX2335584
- Updated: 8/21/2026
- Added to Site: 1 day(s) ago
Interior
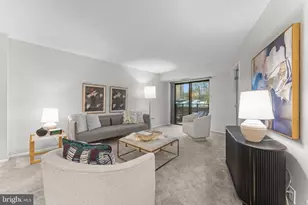
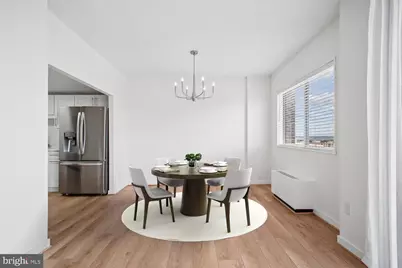
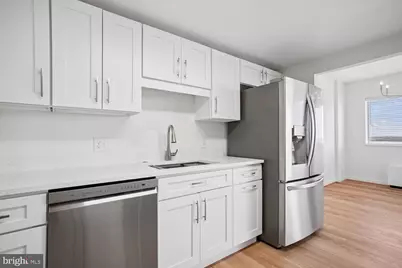
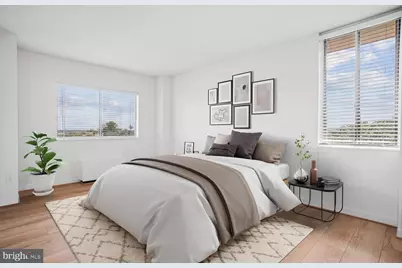
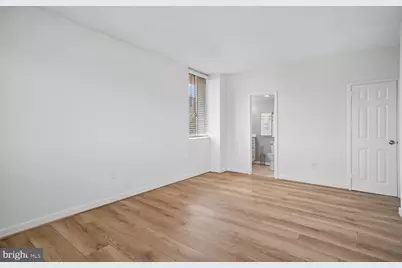
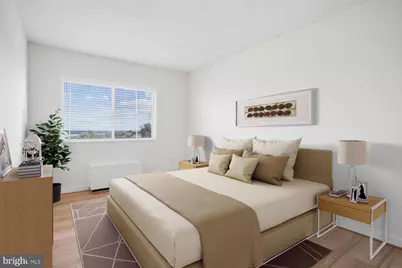
- Rooms/Areas: Living Room, Dining Room, Primary Bedroom, Bedroom 2, Kitchen
- Interior Features: Primary Bath(s), Flat, Dining Area, Pantry, Walk-in Closet(s), Bathroom - Tub Shower, Upgraded Countertops
- Appliances: Oven/Range - Electric, Refrigerator, Stove, Microwave, Stainless Steel Appliances
- Flooring: Ceramic Tile
Rooms
Bathrooms
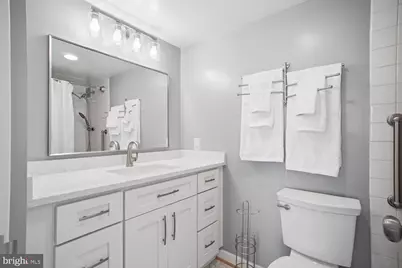
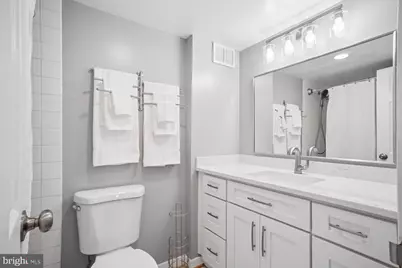
- Total Bathrooms: 2
- Full Bathrooms: 2
- Main Floor Baths: 2
- Main - Full Baths: 2
Bedrooms
- Total Bedrooms: 2
- Bedrooms Main & Up: 2
Other Rooms
- Laundry: Common
Additional Information
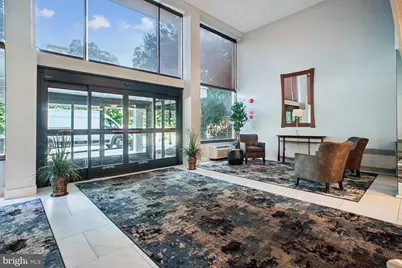
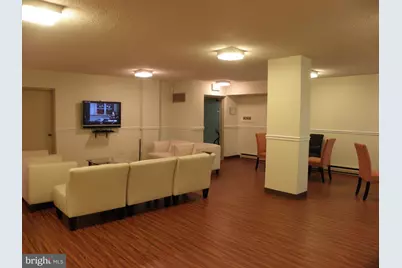
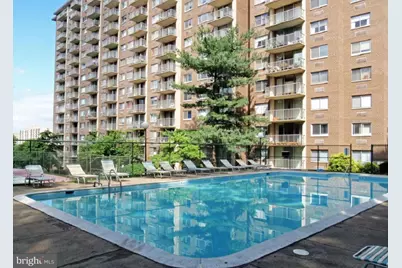
- Shared Amenities: Elevator, Party Room, Pool - Outdoor, Tennis Courts, Common Grounds, Gated Community, Laundry Facilities
- Shared Pool: Yes
- Pool: Yes
- Security/Safety: Desk in Lobby, Exterior Cameras, Fire Detection System, Main Entrance Lock, Monitored
Exterior
- Exterior Features: Tennis Court(s)
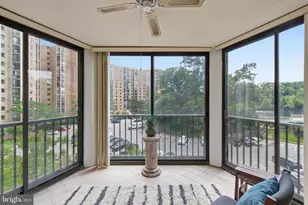
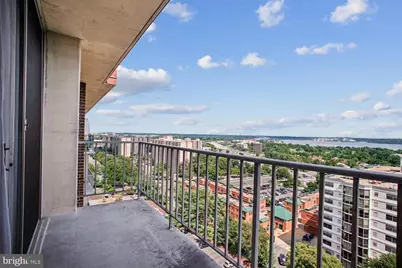
- Porch/Patio/Deck: Balcony
Parking
- Total Spaces: 2
- Parking Features: Fenced, General Common Elements, Handicap Parking, Private, Unassigned
- Parking Type: Off Street, Parking Lot
- Other Parking Total: 2
Location
- County: FAIRFAX
- Subdivision: HUNTING CREEK CLUB CONDOMINIUMS
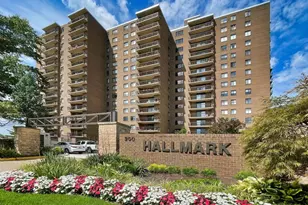
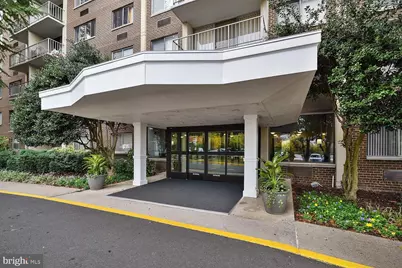
- Building Name: HUNTING CREEK CLUB CONDOMINIUM
- Cross Streets: Richmond Hwy
- Driving Directions: BELTWAY - RT 1 SOUTH - R ON HUNTINGTON AVE - L INTO HUNTING CREEK CLUB**use panel at gate to have front desk lift gate for entry - Sentrilock will be on unit door
- Direction Faces: East
- Location Details: River
School Information
- School District: Fairfax County Public Schools
- Elementary School: Cameron
- Middle School: Twain
- High School: Edison
Community
- Assoc. Fees Include: Common Area Maintenance, Ext Bldg Maint, Management, Insurance, Pool(s), Reserve Funds, Sewer, Snow Removal, Trash, Water
- Pets Allowed: Yes
- Pets: Size/Weight Restriction, Number Limit
Heating & Cooling
- Central air: Yes
- Cooling Type: Central A/C, Wall Unit
- Cooling Fuel: Electric
- Heating Type: Forced Air, Wall Unit
- Heating Fuel: Electric
- Water Heater: Natural Gas
Utilities
- Sewer: Public Sewer
- Water: Public
- Utility Description: Cable TV Available
Structural Information
- Architectural Style: Traditional
- Structure Type: Hi-Rise 9+ Floors
- Construction: Brick
- Windows: Sliding
- Doors: Sliding Glass
- Entry Floor Number: 16
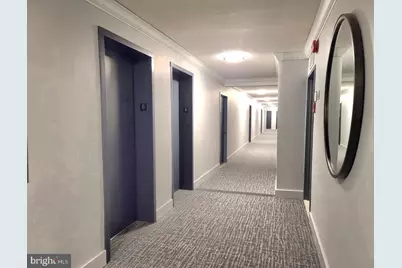
- Elevator(s ): 3
- Stories Description: Main
- Square Feet: 1,170
- Sq. Ft. Source: Estimated
- Living Area: 1,170 Sq. Ft.
- Finished Above Grnd: 1,170 Sq. Ft.
- Year Built: 1972
- Year Built Source: Assessor
Lot Features
- Property View: Water
- Zoning: R30
Water Features
- Water View: Yes
- Water Front Type: River
- Water Front Name: Potomac River
Financial Considerations
- Price Per Sq. Ft.: $277.78
- Condo Fee: $954
- Condo Fee Freq: Monthly
- Tax w/Assessment: $281,910
- Tax Amount: $3,882
- Tax Year: 2026
Disclosures and Reports
- Ownership: Condominium
- Condo: Yes
Listed by Corcoran McEnearney, Charlene L Schaper
Price & Sales History for 2059 Huntington Ave #1607
Tax History for 2059 Huntington Ave #1607
Estimate the Cost for 2059 Huntington Ave #1607
2059 Huntington Avenue #1607, Alexandria, VA 22303 (MLS# VAFX2335584) is a Condo property with 2 bedrooms and 2 full bathrooms. 2059 Huntington Avenue #1607 is currently listed for $325,000 and was received on August 21, 2026. Want to learn more about 2059 Huntington Avenue #1607? Do you have questions about finding other Condo real estate for sale in Alexandria? You can browse all Alexandria real estate or contact a Coldwell Banker agent to request more information.