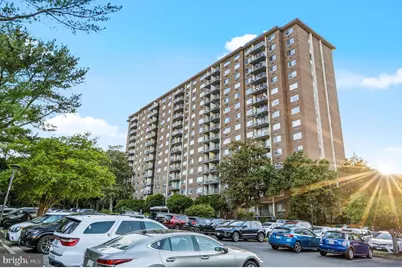
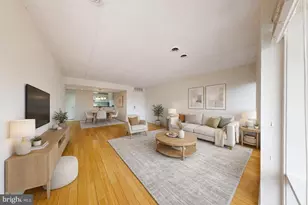
Full Property Details for 2059 Huntington Ave #908
General
- Rent: $1,500
- HOA FEE: $449/month
- Status: Closed
- Type: Condo
- Source: BrightMLSMidAtlantic
- MLS ID: VAFX2309566
- Added to Site: 139 day(s) ago
Rental Information
- Max. Lease (Mths): 36
- Min. Lease (Mths): 12
- Rent Includes: Common Area Maintenance, Community Center, HOA/Condo Fee, Parking, Party Room, Pool Maintenance, Trash Removal, Water, Sewer
Interior
- Rooms/Areas: Bathroom 1
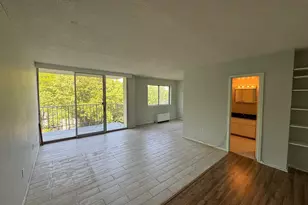
- Interior Features: Bathroom - Tub Shower, Carpet, Combination Dining/Living, Elevator, Efficiency, Flat, Floor Plan - Open
- Appliances: Built-In Microwave, Dishwasher, Disposal, Exhaust Fan, Refrigerator, Oven/Range - Electric, Stove
- Flooring: Carpet
Rooms
- Total Bathrooms: 1
- Full Bathrooms: 1
- Main Floor Baths: 1
- Main - Full Baths: 1
Additional Information
- Shared Amenities: Common Grounds, Concierge, Elevator, Laundry Facilities, Meeting Room, Party Room, Pool - Outdoor, Security, Tennis Courts
- Shared Pool: Yes
- Pool: Yes
- Security/Safety: 24 hour security, Security Gate, Desk in Lobby
Exterior
- Exterior Features: Tennis Court(s), Sidewalks
- Porch/Patio/Deck: Balcony
Parking
- Parking Features: Private, Secure Parking, Unassigned
- Parking Type: Parking Lot
Location
- County: FAIRFAX
- Subdivision: HUNTING CREEK CLUB
- Building Name: HUNTING CREEK CL
- Driving Directions: Upon driving up to gate, stay on left side for Visitors side. Dial 0002 on the call box to reach the front desk and say you are there for a showing at unit 908.
School Information
- School District: Fairfax County Public Schools
- Elementary School: Cameron
- Middle School: Twain
- High School: Edison
Community
- Assoc. Fees Include: Common Area Maintenance, Ext Bldg Maint, Insurance, Management, Pool(s), Security Gate, Sewer, Snow Removal, Trash, Water, Other
- Pets Allowed: Yes
- Pets: Number Limit, Size/Weight Restriction, Dogs OK, Cats
Heating & Cooling
- Cooling Type: Wall Unit
- Cooling Fuel: Electric
- Heating Type: Wall Unit
- Heating Fuel: Electric
- Water Heater: Other
Utilities
- Sewer: Public Sewer
- Water: Public
Structural Information
- Architectural Style: Other, Unit/Flat
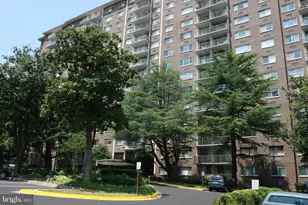
- Structure Type: Hi-Rise 9+ Floors
- Construction: Other
- Windows: Triple Pane, Energy Efficient
- Entry Floor Number: 9
- Elevator(s ): 3
- Stories Description: Main
- Square Feet: 550
- Sq. Ft. Source: Estimated
- Living Area: 550 Sq. Ft.
- Finished Above Grnd: 550 Sq. Ft.
- Year Built: 1972
- Year Built Source: Estimated
Lot Features
Financial Considerations
- Price Per Sq. Ft.: $2.73
- Condo Fee: $449
- Condo Fee Freq: Monthly
- Other Fee: $200
- Other Fee Freq.: One Time
- Security Deposit: $1,500
- Owner Pays: Association Fees, Taxes - Real Estate
- Tenant Pays: Electricity, Cable TV, Internet, Utilities - Some
Disclosures and Reports
- Ownership: Other
- Condo: Yes
- Inclusions: Hanging light in living/dining area
Listed by Pearson Smith Realty, LLC, Alice Park
Sold by United Real Estate Premier, Falco J Bruno Jr.