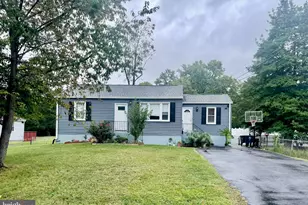
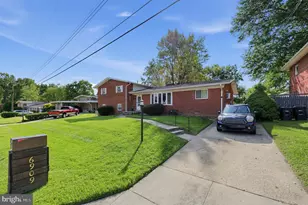
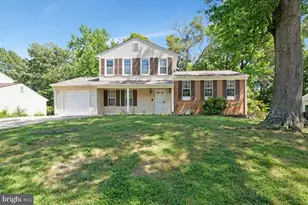
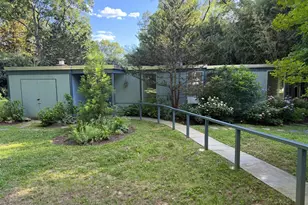
This is a carousel with tiles that activate property listing cards. Use the previous and next buttons to navigate.
1/1
$4,750
This is a carousel with tiles that activate property listing cards. Use the previous and next buttons to navigate.
1/1
Property Description
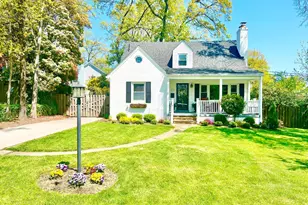
Welcome to your dream home in the picturesque White Oaks neighborhood of Alexandria, VA. This beautifully maintained, 4 bedroom, single family home is a true gem, offering comfort, style and convenience in one of the most sought-after communities in the area. The classic floor plan with living and dining areas are perfect for entertaining, offering plenty of space for family gatherings and social events. Large windows flood the home with natural light, creating a warm and inviting atmosphere. The fully-equipped kitchen boasts granite countertops, stainless steel appliances, and ample cabinet space. A comfortable family room with a fireplace provides a great space to relax. The owner's bedroom boasts an en-suite bathroom and a walk-in closet with custom built-ins. The fully remodeled basement offers a versatile space that can be used as an entertainment area or home office. Your private backyard is a lush haven, with a patio ideal for summer barbecues and outdoor enjoyment. This home is pet friendly on a case-by-case basis. White Oaks offers a serene suburban lifestyle with easy access to major commuting routes, shopping centers, school, parks and all the amenities Fairfax has to offer. The neighborhood is served by some of the best schools in Alexandria. Don't miss out on the incredible opportunity to experience the best of suburban living in one of Fairfax's most desirable neighborhoods.
Full Property Details
Full Property Details for 2300 Cheshire Ln
General
- Rent: $4,750
- Status: Closed
- Type: Single Family
- Source: BrightMLSMidAtlantic
- MLS ID: VAFX2322844
- Added to Site: 110 day(s) ago
Rental Information
- Max. Lease (Mths): 24
- Min. Lease (Mths): 12
Interior
- Number of Rooms: 8
- Rooms/Areas: Living Room, Dining Room, Primary Bedroom, Bedroom 2, Bedroom 3, Bedroom 4, Kitchen, Family Room, Foyer, Recreation Room
- Fireplace: Yes
- Number of Fireplaces: 1
- Fireplace(s): Fireplace - Glass Doors
- Appliances: Built-In Microwave, Cooktop, Dishwasher, Disposal, Exhaust Fan, Extra Refrigerator/Freezer, Icemaker, Oven - Double, Oven - Wall, Refrigerator, Range Hood, Stainless Steel Appliances, Water Heater - High-Efficiency
- Flooring: Hardwood, Carpet
Rooms
Bathrooms
- Total Bathrooms: 4
- Full Bathrooms: 2
- Half Bathrooms: 2
- Upper 2 - Full Baths: 2
- Upper Floor Baths: 2
- Upper - Full Baths: 2
- Main Floor Baths: 1
- Main - 1/2 Baths: 1
- Lower Floor Baths: 1
- Lower - 1/2 Baths: 1
Bedrooms
- Total Bedrooms: 4
- Bedrooms Upper: 4
- Bedrooms-Up2: 4
Other Rooms
- Laundry: Basement
Exterior
- Porch/Patio/Deck: Deck(s)
Parking
- Garage: Yes
- Garage Spaces: 2
- Total Spaces: 2
- Parking Type: Attached Garage
- Garage Description: Garage - Side Entry, Garage Door Opener, Inside Access
Location
- County: FAIRFAX
- Subdivision: WHITE OAKS
- Driving Directions: Google Maps
- Location Details: Corner Lot/Unit
School Information
- School District: Fairfax County Public Schools
- High School: West Potomac
Community
- Pets Allowed: Yes
- Pets: Case by Case Basis, Cats OK, Dogs OK, Number Limit, Pe
Heating & Cooling
- Central air: Yes
- Cooling Type: Ceiling Fan(s), Central A/C, Geothermal
- Cooling Fuel: Electric, Geothermal
- Heating Type: Other, Forced Air
- Heating Fuel: Natural Gas
- Water Heater: Electric
Utilities
- Sewer: Public Sewer
- Water: Public
Structural Information
- Architectural Style: Split Level
- Structure Type: Detached
- Construction: Aluminum Siding, Brick
- Basement: Yes
- Basement Desc.: Fully Finished, Partial
- Foundation: Block
- Stories Description: Lower 1, Main, Upper 2
- Square Feet: 2,281
- Sq. Ft. Source: Estimated
- Living Area: 2,281 Sq. Ft.
- Finished Above Grnd: 1,614 Sq. Ft.
- Finished Below Grnd: 667 Sq. Ft.
- Year Built: 1977
- Year Built Source: Estimated
Unit Information
Unit 1
- Bathrooms-Lower: 1
Lot Features
- Property View: Trees/Woods
- Lot Size (Acres): 0.51
- Lot Size (Sq. Ft.): 22,301
- Lot Size Source: Estimated
- Zoning: 120
- Lot Description: Backs - Parkland, Backs to Trees, Corner, Trees/Wooded
Financial Considerations
- Price Per Sq. Ft.: $2.94
- Application Fee: $40
- Security Deposit: $4,750
- Tenant Pays: Utilities - All
Disclosures and Reports
- Ownership: Other
- Inclusions: $500 deposit regardless of number of pets. Limit 3 pets.
Listed and Sold by TTR Sotheby's International Realty, DJason Portlance and TTR Sotheby's International Realty, Atinuke Glover

Schools
Schools serving 2300 Cheshire Ln
School District:Fairfax County Public Schools
| Name | Grades | Distance |
|---|---|---|
Hollin Meadows Elementary School 2310 Nordok Place, Alexandria, VA 22306 | PK-6 | 0.9 mi |
Sandburg Middle School 8428 Fort Hunt Road, Alexandria, VA 22308 | 7-8 | 2.5 mi |
West Potomac High School 6500 Quander Road, Alexandria, VA 22307 | 9-12 | 0.7 mi |
Disclaimer:
School attendance boundaries provided by ATTOM Data Solutions and are for reference only. Contact the school directly to verify enrollment eligibility.
Price History for 2300 Cheshire Ln
Date
Details
Price
Change
Source
8/22/2026
Sold
$4,750
—
MLS
6/24/2026
Listed
$4,750
—
MLS
Disclaimer: Historical sales information is derived from public records provided by the county offices. Information is not guaranteed and should be independently verified.
2300 Cheshire Lane, Alexandria, VA 22307 (MLS# VAFX2322844) is a Single Family property that was sold at $4,750 on August 22, 2026. Want to learn more about 2300 Cheshire Lane? Do you have questions about finding other real estate for sale or rent in Alexandria? You can browse all Alexandria rentals or contact a Coldwell Banker agent to request more information.