Full Property Details for 2405 Phillips Dr
General
- Rent: $2,400
- Status: Closed
- Type: Single Family
- Source: BrightMLSMidAtlantic
- MLS ID: VAFX2312596
- Added to Site: 126 day(s) ago
Rental Information
- Max. Lease (Mths): 36
- Min. Lease (Mths): 24
Interior
- Number of Rooms: 8
- Interior Features: Bathroom - Stall Shower, Bathroom - Tub Shower, Combination Kitchen/Dining, Entry Level Bedroom, Floor Plan - Traditional, Kitchen - Country, Wood Floors
- Appliances: Dishwasher, Dryer - Electric, Microwave, Range Hood, Refrigerator, Stove, Washer
- Flooring: Hardwood
Rooms
- Total Bathrooms: 2
- Full Bathrooms: 2
- Main Floor Baths: 1
- Main - Full Baths: 1
- Lower Floor Baths: 1
- Lower - Full Baths: 1
- Total Bedrooms: 2
- Bedrooms Main & Up: 2
Parking
Location
- County: FAIRFAX
- Driving Directions: GPS
- Direction Faces: Southwest
School Information
- School District: Fairfax County Public Schools
- Elementary School: Belle View
- Middle School: Sandburg
- High School: West Potomac
Heating & Cooling
- Central air: Yes
- Cooling Type: Central A/C
- Cooling Fuel: Electric
- Heating Type: Forced Air
- Heating Fuel: Natural Gas
- Water Heater: Natural Gas
Utilities
- Sewer: Public Sewer
- Water: Public
- Utility Description: Electric Available, Natural Gas Available
Structural Information
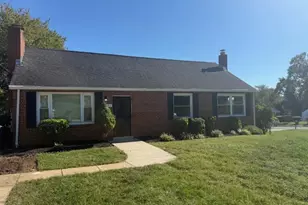
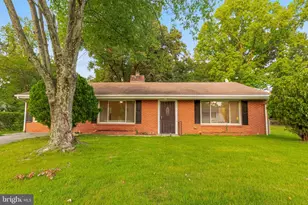
- Architectural Style: Raised Ranch/Rambler
- Structure Type: Detached
- Construction: Brick, Vinyl Siding
- Basement: Yes
- Basement Desc.: Fully Finished
- Foundation: Slab
- Roof: Shingle
- Walls/Ceilings: Dry Wall
- Windows: Double Pane
- Entry Floor Number: 1
- Stories Description: Lower 1, Main
- Square Feet: 1,908
- Sq. Ft. Source: Estimated
- Living Area: 1,908 Sq. Ft.
- Finished Above Grnd: 1,008 Sq. Ft.
- Finished Below Grnd: 900 Sq. Ft.
- Year Built: 1956
- Year Built Source: Assessor
- Property Condition: Very Good
Unit Information
Lot Features
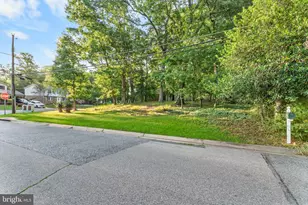
- Property View: Scenic Vista
- Lot Size (Acres): 0.26
- Lot Size (Sq. Ft.): 11,537
- Lot Size Source: Assessor
- Street/Road Desc.: Paved
- Zoning: R
Financial Considerations
- Price Per Sq. Ft.: $2.38
- Application Fee: $70
- Security Deposit: $2,400
- Tenant Pays: Cable TV, Electricity, Gas, Insurance, Internet, Lawn/Tree/Shrub Care, Light Bulbs/Filters/Fuses/Alarm Care, Snow Removal, Utilities - All, Water
Disclosures and Reports
- Ownership: Other
- Exclusions: Detached garage is not included in lease as it is currently being used by Landlord.
Listed by Corcoran McEnearney, Julia S Martin
Sold by Long & Foster Real Estate, Inc., Christine M Vanderhyde