This is a carousel with tiles that activate property listing cards. Use the previous and next buttons to navigate.
1/1
$3,100
This is a carousel with tiles that activate property listing cards. Use the previous and next buttons to navigate.
1/1
Property Description
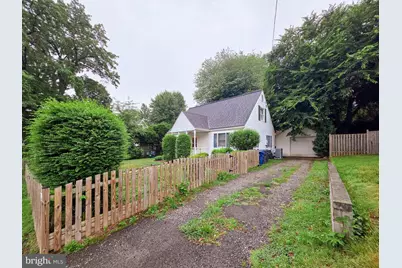
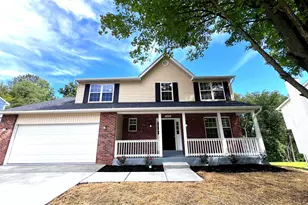
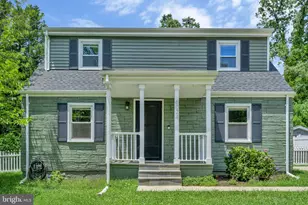
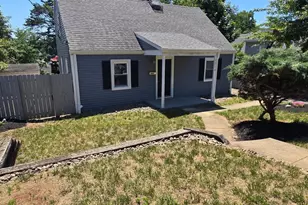
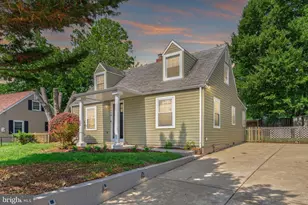
Available Now. This charming Cape Cod offers a blend of classic character and modern updates in a convenient Alexandria location. The main level features updated flooring throughout, fresh gray paint, and a bright living room with a built-in bookcase that adds both charm and functionality. The renovated kitchen is equipped with modern cabinetry, black granite countertops, a dual-basin sink, and stainless steel appliances, including a five-burner gas range, built-in microwave, and refrigerator. A full-size front-loading washer and dryer are conveniently located in the kitchen. Two sun-filled bedrooms and an updated full bathroom with a modern vanity complete the main level. Upstairs, brand-new carpeting adds comfort to the spacious primary suite, which features two oversized walk-in closets and a private half bath. A flexible loft area provides additional living space that can be used as a home office, playroom, or fourth bedroom, along with generous built-in storage. Step outside to a tiered backyard with attractive brick paver patios, creating an ideal setting for relaxing or entertaining. A long private driveway provides ample off-street parking and leads to a detached one-car garage. The property also includes a storage shed, offering plenty of room for tools, bicycles, and seasonal items. The garage and storage shed are provided in as-is condition. A recently installed high-efficiency HVAC system provides year-round comfort, and additional storage is available beneath the staircase and throughout the upper level. Ideally located, the home offers easy access to shopping, restaurants, parks, and everyday conveniences. Commuters will appreciate the quick access to I-395, I-495, and the George Washington Memorial Parkway, with nearby Metro stations providing convenient service into Washington, D.C., the Pentagon, Crystal City, National Landing, and Amazon HQ2. Old Town Alexandria, Del Ray, Reagan National Airport, and the growing Potomac Yard area are all just a short drive away, making this an excellent location for both work and leisure. Up to two dogs, large dogs okay, each with breed restriction. No Cats.
Full Property Details
Full Property Details for 2419 Fairhaven Ave
General
- Rent: $3,100
- Status: Closed
- Type: Single Family
- Source: BrightMLSMidAtlantic
- MLS ID: VAFX2323604
- Added to Site: 58 day(s) ago
Rental Information
- Max. Lease (Mths): 24
- Min. Lease (Mths): 12
Interior
- Interior Features: Bathroom - Tub Shower, Ceiling Fan(s), Combination Dining/Living, Entry Level Bedroom, Floor Plan - Open, Kitchen - Eat-In, Window Treatments
- Appliances: Built-In Microwave, Dishwasher, Disposal, Refrigerator, Washer, Dryer, Oven/Range - Gas
Rooms
Bathrooms
- Total Bathrooms: 2
- Full Bathrooms: 1
- Half Bathrooms: 1
- Upper Floor Baths: 1
- Upper - 1/2 Baths: 1
- Main Floor Baths: 1
- Main - Full Baths: 1
Bedrooms
- Total Bedrooms: 3
- Bedrooms Upper: 1
- Bedrooms Main & Up: 2
Other Rooms
- Laundry: Washer In Unit, Dryer In Unit
Exterior
- Porch/Patio/Deck: Patio(s), Porch(es)
Parking
- Parking Type: Driveway
Location
- County: FAIRFAX
- Subdivision: FAIR HAVEN
- Driving Directions: Head west on Fairhaven Ave toward Bangor Dr
School Information
- School District: Fairfax County Public Schools
- Elementary School: Mount Eagle
- Middle School: Twain
- High School: Edison
Community
- Pets Allowed: Yes
- Pets: Breed Restrictions, Dogs OK, Number Limit, Pet Addend
Heating & Cooling
- Central air: Yes
- Cooling Type: Central A/C, Ceiling Fan(s)
- Cooling Fuel: Electric
- Heating Type: Forced Air
- Heating Fuel: Natural Gas
- Water Heater: Natural Gas
Utilities
- Sewer: Public Sewer
- Water: Public
Structural Information
- Architectural Style: Cape Cod
- Structure Type: Detached
- Construction: Aluminum Siding
- Foundation: Concrete Perimeter
- Stories Description: Main, Upper 1
- Square Feet: 1,152
- Sq. Ft. Source: Assessor
- Living Area: 1,152 Sq. Ft.
- Finished Above Grnd: 1,152 Sq. Ft.
- Year Built: 1942
- Year Built Source: Assessor
Additional Structures
- Other Structures: Shed, Garage(s)
Lot Features
- Lot Size (Acres): 0.18
- Lot Size (Sq. Ft.): 7,875
- Lot Size Source: Assessor
- Zoning: 140
Financial Considerations
- Price Per Sq. Ft.: $2.69
- Application Fee: $50
- Security Deposit: $3,100
- Pet Deposit: $1,000
- Tenant Pays: Utilities - All, Cable TV, Internet, Insurance, Frozen Waterpipe Damage, Gutter Cleaning, Lawn/Tree/Shrub Care, Light Bulbs/Filters/Fuses/Alarm Care, Snow Removal, Trash Removal, Windows/Screens
- Tax Total Finished Sq. Ft.: 1152
Disclosures and Reports
- Ownership: Other
Listed by Samson Properties, Pinyo Bhulipongsanon
Sold by Samson Properties, Nicholas Andrew Grzejka

Schools
Schools serving 2419 Fairhaven Ave
School District:Fairfax County Public Schools
| Name | Grades | Distance |
|---|---|---|
Mount Eagle Elementary School 6116 North Kings Highway, Alexandria, VA 22303 | PK-6 | 0.2 mi |
Twain Middle School 4700 Franconia Road, Alexandria, VA 22310 | 7-8 | 2.1 mi |
Edison High School 5801 Franconia Road, Alexandria, VA 22310 | 9-12 | 3.2 mi |
Disclaimer:
School attendance boundaries provided by ATTOM Data Solutions and are for reference only. Contact the school directly to verify enrollment eligibility.
Price History for 2419 Fairhaven Ave
Date
Details
Price
Change
Source
7/25/2026
Sold
$3,100
—
MLS
7/01/2026
Listed
$3,100
—
MLS
Disclaimer: Historical sales information is derived from public records provided by the county offices. Information is not guaranteed and should be independently verified.
2419 Fairhaven Avenue, Alexandria, VA 22303 (MLS# VAFX2323604) is a Single Family property that was sold at $3,100 on July 25, 2026. Want to learn more about 2419 Fairhaven Avenue? Do you have questions about finding other real estate for sale or rent in Alexandria? You can browse all Alexandria rentals or contact a Coldwell Banker agent to request more information.