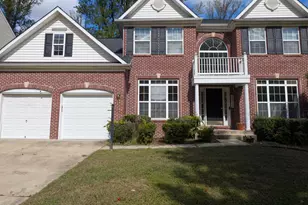
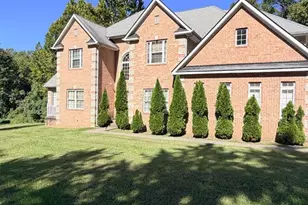
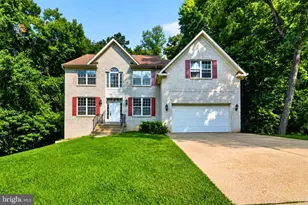
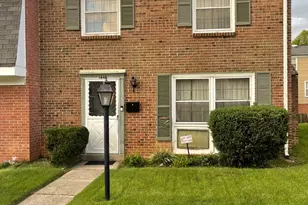
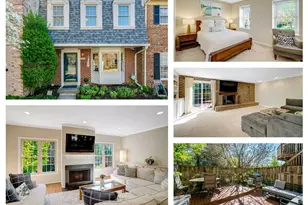
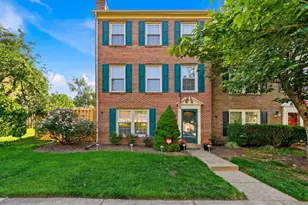
Full Property Details for 2503 Cavendish Dr
General
- Sold For: $719,000
- Taxes: $10,079 (2026)
- Status: Closed
- Type: Single Family
- Source: BrightMLSMidAtlantic
- MLS ID: VAFX2297422
- Added to Site: 95 day(s) ago
Interior
- Number of Rooms: 12
- Interior Features: Attic
- Fireplace: Yes
- Number of Fireplaces: 1
- Appliances: Built-In Microwave, Cooktop, Dishwasher, Disposal, Dryer - Electric, Oven - Single, Range Hood, Refrigerator, Washer, Water Heater
- Flooring: Hardwood
Rooms
- Total Bathrooms: 4
- Full Bathrooms: 4
- Upper Floor Baths: 2
- Upper - Full Baths: 2
- Main Floor Baths: 1
- Main - Full Baths: 1
- Lower Floor Baths: 1
- Lower - Full Baths: 1
- Total Bedrooms: 5
- Bedrooms Upper: 4
- Bedrooms Main & Up: 1
Additional Information
- Shared Pool: Yes
- Pool: Yes
Exterior
- Exterior Features: Chimney Cap(s), Exterior Lighting, Flood Lights, Street Lights
- Porch/Patio/Deck: Deck(s)
Parking
- Total Spaces: 3
- Parking Features: Paved Parking
- Parking Type: Driveway
Location
- County: FAIRFAX
- Subdivision: STRATFORD LANDING
- Cross Streets: Culpepper
- Driving Directions: GPS
- Direction Faces: North
- Location Details: Suburban
School Information
- School District: Fairfax County Public Schools
- Elementary School: Stratford Landing
- Middle School: Sandburg
- High School: West Potomac
Community
- Pets Allowed: Yes
- Pets: Case by Case Basis
Heating & Cooling
- Central air: Yes
- Cooling Type: Central A/C, Heat Pump(s)
- Cooling Fuel: Electric
- Heating Type: Forced Air
- Heating Fuel: Natural Gas
- Water Heater: Natural Gas
Utilities
- Sewer: Other
- Water: Other
- Utility Description: Cable TV Available, Electric Available, Natural Gas Available, Phone Available, Sewer Available, Water Available
Structural Information
- Architectural Style: Traditional
- Structure Type: Detached
- Construction: Other, Brick, Vinyl Siding
- Basement: Yes
- Basement Desc.: Full
- Foundation: Brick/Mortar
- Roof: Asbestos Shingle
- Walls/Ceilings: Dry Wall
- Windows: Bay/Bow, Double Pane, Sliding
- Stories Description: Lower 1, Main, Upper 1
- Square Feet: 1,950
- Sq. Ft. Source: Assessor
- Living Area: 1,950 Sq. Ft.
- Finished Above Grnd: 1,950 Sq. Ft.
- Year Built: 1959
- Year Built Source: Assessor
Unit Information
Additional Structures
Lot Features
- Property View: Street, Garden/Lawn
- Lot Size (Acres): 0.24
- Lot Size (Sq. Ft.): 10,560
- Lot Size Source: Assessor
- Lot Dimensions: 81' x 136'
- Zoning: 130
- Lot Description: Front Yard, Landscaping, Rear Yard, Road Frontage
Financial Considerations
- Price Per Sq. Ft.: $409.74
- Assessment Year: 2026
- County Tax: $8,681
- County Tax Freq: Annually
- Tax w/Assessment: $871,980
- Tax Amount: $10,079
- Tax Year: 2026
- Terms: Standard Sale
- Tax Total Finished Sq. Ft.: 1950
Disclosures and Reports
- Ownership: Fee Simple
- Section: 11
- Lot Number: 15
Listed by KW United, Donald McLallen Beeby
Sold by Corcoran McEnearney, Sharon M Linares