This is a carousel with tiles that activate property listing cards. Use the previous and next buttons to navigate.
1/1
$2,600
This is a carousel with tiles that activate property listing cards. Use the previous and next buttons to navigate.
1/1
Property Description
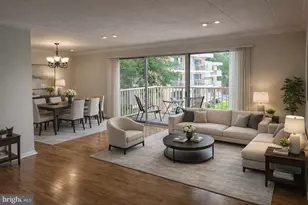
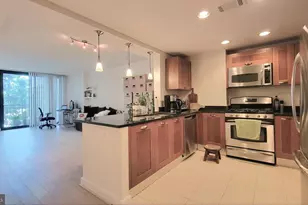
Welcome to 2624 Redcoat Dr #159, Alexandria, VA 22303, a beautifully updated 3-bedroom, 1.5-bath condominium located in the sought-after Huntington Club community, just moments from the Huntington Metro Station. This spacious home features one of the largest floor plans in the community and offers a bright, open layout designed for comfortable everyday living. Rent includes ALL Utilities. Upon entering, you're greeted by abundant natural light, and a thoughtfully designed floor plan that seamlessly connects the living and dining areas-perfect for relaxing or entertaining. The updated kitchen features granite countertops, stainless steel appliances, and durable tile flooring, creating a stylish and functional cooking space. The generously sized bedrooms offer excellent versatility, while the home provides three walk-in closets plus an additional separate storage unit, ensuring ample storage throughout. Updated light fixtures, modern vanities, and new carpeting add a refined touch to the home's contemporary feel. Ideally located just a short walk to Huntington Metro, this home provides quick access to Old Town Alexandria, National Harbor, Washington, DC, and major commuter routes including I-495 and Route 1. Residents also enjoy the convenience of nearby shopping, dining, parks, and everyday essentials. Don't miss this opportunity to rent a spacious, updated home in a commuter-friendly location with exceptional convenience. Schedule your showing today.
Full Property Details
Full Property Details for 2624 Redcoat Dr #159
General
- Rent: $2,600
- Status: Closed
- Type: Condo
- Source: BrightMLSMidAtlantic
- MLS ID: VAFX2295054
- Added to Site: 71 day(s) ago
Rental Information
- Max. Lease (Mths): 24
- Min. Lease (Mths): 12
- Rent Includes: Electricity, Gas, Water, Heat, HVAC Maint, Air Conditioning
Interior
- Interior Features: Walk-in Closet(s), Window Treatments
- Appliances: Dishwasher, Disposal, Refrigerator, Stove, Built-In Microwave
- Flooring: Hardwood
Rooms
Bathrooms
- Total Bathrooms: 2
- Full Bathrooms: 1
- Half Bathrooms: 1
- Main Floor Baths: 2
- Main - Full Baths: 1
- Main - 1/2 Baths: 1
Bedrooms
- Total Bedrooms: 3
- Bedrooms Main & Up: 3
Other Rooms
- Laundry: Common
Additional Information
- Shared Pool: Yes
- Pool: Yes
Exterior
- Porch/Patio/Deck: Balcony
Parking
- Assigned Spaces: 1
- Parking Features: Assigned
- Parking Type: Off Street
Location
- County: FAIRFAX
- Subdivision: HUNTINGTON CLUB
- Building Name: HUNTINGTON CLUB CONDO
- Driving Directions: 495 TO TELEGRAPH RD SOUTH/N KINGS HWY - LEFT ON N KINGS HWY - LEFT ON FORT FARMSWORTH RD - LEFT ON REDCOAT DR.
School Information
- School District: Fairfax County Public Schools
- Elementary School: Cameron
- Middle School: Twain
- High School: Edison
Community
- Pets Allowed: Yes
- Pets: Case by Case Basis
Heating & Cooling
- Central air: Yes
- Cooling Type: Central A/C
- Cooling Fuel: Electric
- Heating Type: Forced Air
- Heating Fuel: Electric
- Water Heater: Natural Gas
Utilities
- Sewer: Public Sewer
- Water: Public
- Utility Description: Cable TV Available, Phone Available, Sewer Available, Water Available
Structural Information
- Architectural Style: Contemporary
- Structure Type: Garden 1 - 4 Floors
- Construction: Brick Front
- Roof: Built-Up, Flat
- Entry Floor Number: 1
- Stories Description: Main
- Square Feet: 1,248
- Sq. Ft. Source: Assessor
- Living Area: 1,248 Sq. Ft.
- Finished Above Grnd: 1,248 Sq. Ft.
- Year Built: 1967
- Year Built Source: Assessor
- Property Condition: Good
Lot Features
- Lot Size Source: Estimated
- Zoning: 350
Financial Considerations
- Price Per Sq. Ft.: $2.08
- Condo Fee Freq: One Time
- Application Fee: $50
- Security Deposit: $2,600
- Tenant Pays: Cable TV
- Tax Total Finished Sq. Ft.: 1248
Disclosures and Reports
- Ownership: Other
- Condo: Yes
Listed by Century 21 Redwood Realty, WAI LUN L LEUNG
Sold by Non Subscribing Office, NON MEMBER

Schools
Schools serving 2624 Redcoat Dr #159
School District:Fairfax County Public Schools
| Name | Grades | Distance |
|---|---|---|
Cameron Elementary School, Alexandria, VA 3434 Campbell Drive, Alexandria, VA 22303 | PK-6 | 0.9 mi |
Twain Middle School 4700 Franconia Road, Alexandria, VA 22310 | 7-8 | 2 mi |
Edison High School 5801 Franconia Road, Alexandria, VA 22310 | 9-12 | 3.2 mi |
Disclaimer:
School attendance boundaries provided by ATTOM Data Solutions and are for reference only. Contact the school directly to verify enrollment eligibility.
Price History for 2624 Redcoat Dr #159
Date
Details
Price
Change
Source
5/15/2026
Sold
$2,600
—
MLS
3/19/2026
Listed
$2,600
—
MLS
Disclaimer: Historical sales information is derived from public records provided by the county offices. Information is not guaranteed and should be independently verified.
2624 Redcoat Drive #159, Alexandria, VA 22303 (MLS# VAFX2295054) is a Condo property that was sold at $2,600 on May 15, 2026. Want to learn more about 2624 Redcoat Drive #159? Do you have questions about finding other real estate for sale or rent in Alexandria? You can browse all Alexandria rentals or contact a Coldwell Banker agent to request more information.