This is a carousel with tiles that activate property listing cards. Use the previous and next buttons to navigate.
1/1
$625,000
This is a carousel with tiles that activate property listing cards. Use the previous and next buttons to navigate.
1/1
Property Description
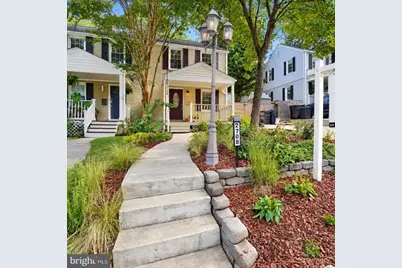
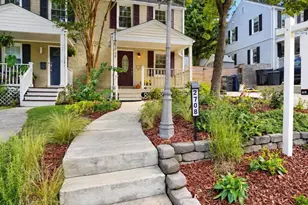
In the charming Jefferson Manor neighborhood, this delightful Colonial twin home offers comfort and modern living. Built in 1948, the property has been lovingly maintained and features a very good condition throughout, with renovated Kitchen and Baths, gleaming hardwood, ceramic and luxury vinyl floors, and fresh paint inside and out, with a charming front porch to greet the neighbors or relax with a book. The Living/Dining/Kitchen space opens to a beautiful hardscaped patio and fully fenced, landscaped backyard. All-new kitchen cabinets, quartz counters and stainless appliances, provide a pleasant cooking experience, while the glass slider to patio and backyard, opens to a private oasis filled with trees and shrubbery. Two bedrooms on upper level, with a renovated bath, and an additional room and full bath on lower level, are perfect for visiting guests, an office, or recreation. The front of the house is filled with non-invasive native shrubs and plants, and a large, handsome shed on the side holds gardening supplies. Jefferson Manor park across the street is a popular outdoors space, with a basketball court, childrens playground, benches and walking paths. Huntington Metro station just a couple of walking blocks away makes it a commuters dream. The neighborhood is also known for its well ranking schools and community services, ensuring a fulfilling lifestyle for all residents. No HOA! With the current Active/Under Contract, Sellers are open to backup offers. Home is freshly painted and ready for immediate possession.
Full Property Details
Full Property Details for 2708 Farmington Dr
General
- Sold For: $625,000
- Taxes: $7,609 (2025)
- Status: Closed
- Type: Townhouse
- Source: BrightMLSMidAtlantic
- MLS ID: VAFX2328052
- Days on Market: 21 days
- Added to Site: 45 day(s) ago
Interior
- Number of Rooms: 5
- Rooms/Areas: Living Room, Primary Bedroom, Bedroom 2, Kitchen, Laundry, Bathroom 2, Bonus Room, Primary Bathroom
- Interior Features: Wood Floors, Recessed Lighting, Bathroom - Stall Shower, Bathroom - Soaking Tub, Chair Railings, Floor Plan - Open
- Appliances: Built-In Microwave, Dishwasher, Disposal, Dryer, Icemaker, Oven/Range - Electric, Refrigerator, Stainless Steel Appliances, Washer
- Flooring: Ceramic Tile, Hardwood, Laminate Plank
Rooms
Bathrooms
- Total Bathrooms: 2
- Full Bathrooms: 2
- Upper Floor Baths: 1
- Upper - Full Baths: 1
- Lower Floor Baths: 1
- Lower - Full Baths: 1
Bedrooms
- Total Bedrooms: 3
- Bedrooms Upper: 2
- Bedrooms Lower: 1
Other Rooms
- Laundry: Basement
Additional Information
- Security/Safety: Smoke Detector
Exterior
- Exterior Features: Extensive Hardscape, Sidewalks
Parking
- Total Spaces: 1
- Parking Type: Driveway
Location
- County: FAIRFAX
- Subdivision: JEFFERSON MANOR
- Driving Directions: GPS
- Location Details: Middle Of Block
School Information
- School District: Fairfax County Public Schools
- Elementary School: Mount Eagle
- Middle School: Twain
- High School: Edison
Community
- Pets Allowed: Yes
- Pets: No Pet Restrictions
Heating & Cooling
- Central air: Yes
- Cooling Type: Central A/C
- Cooling Fuel: Electric
- Heating Type: Forced Air
- Heating Fuel: Natural Gas
- Water Heater: Natural Gas
Utilities
- Sewer: Public Sewer
- Water: Public
- Utility Description: Natural Gas Available
Structural Information
- Architectural Style: Colonial
- Structure Type: End of Row/Townhouse
- Construction: Brick
- Basement: Yes
- Basement Desc.: Connecting Stairway, Fully Finished, Windows, Sump Pump, Improved
- Foundation: Permanent
- Windows: Sliding
- Doors: Sliding Glass
- Stories/Levels: 3
- Stories Description: Lower 1, Main, Upper 1
- Square Feet: 1,176
- Sq. Ft. Source: Estimated
- Living Area: 1,176 Sq. Ft.
- Finished Above Grnd: 816 Sq. Ft.
- Finished Below Grnd: 360 Sq. Ft.
- Year Built: 1948
- Year Built Source: Assessor
- Property Condition: Very Good, Excellent
Unit Information
Unit 1
- Bathrooms-Lower: 1
- Bedrooms-Lower: 1
Additional Structures
- Other Structures: Shed
Lot Features
- Property View: Trees/Woods
- Lot Size (Acres): 0.08
- Lot Size (Sq. Ft.): 3,628
- Lot Size Source: Assessor
- Zoning: 180
- Lot Description: Landscaping, Rear Yard, Vegetation Planting, Private, Backs to Trees
- Fencing (Description): Fully
Financial Considerations
- Price Per Sq. Ft.: $762.87
- Assessment Year: 2026
- City/TownTax Freq: Annually
- County Tax: $6,776
- County Tax Freq: Annually
- Tax w/Assessment: $605,060
- Tax Amount: $7,609
- Tax Year: 2025
- Terms: Standard Sale
Disclosures and Reports
- Ownership: Fee Simple
- Inclusions: Conveying shed
- Section: 6
- Lot Number: 14A
Listed by Samson Properties, Dorota Dyman
Sold by KW Metro Center, Kaitlyn Janai Falstad
Get Pre-Approved Today
Schools
Schools serving 2708 Farmington Dr
School District:Fairfax County Public Schools
| Name | Grades | Distance |
|---|---|---|
Mount Eagle Elementary School 6116 North Kings Highway, Alexandria, VA 22303 | PK-6 | 0.5 mi |
Twain Middle School 4700 Franconia Road, Alexandria, VA 22310 | 7-8 | 1.8 mi |
Edison High School 5801 Franconia Road, Alexandria, VA 22310 | 9-12 | 3 mi |
Disclaimer:
School attendance boundaries provided by ATTOM Data Solutions and are for reference only. Contact the school directly to verify enrollment eligibility.
Price & Sales History for 2708 Farmington Dr
Date
Details
Price
Change
Source
11/03/2026
Sold
$625,000
0.4%
MLS
10/12/2026
Price Reduced
$622,500
-1.17%
MLS
9/25/2026
Listed
$629,900
—
MLS
Disclaimer: Historical sales information is derived from public records provided by the county offices. Information is not guaranteed and should be independently verified.
2708 Farmington Drive, Alexandria, VA 22303 (MLS# VAFX2328052) is a Townhouse property that was sold at $625,000 on November 03, 2026. Want to learn more about 2708 Farmington Drive? Do you have questions about finding other Townhouse real estate for sale in Alexandria? You can browse all Alexandria real estate or contact a Coldwell Banker agent to request more information.