This is a carousel with tiles that activate property listing cards. Use the previous and next buttons to navigate.
1/19
$3,250
This is a carousel with tiles that activate property listing cards. Use the previous and next buttons to navigate.
1/19
Property Description
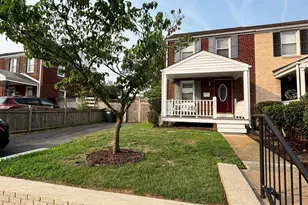
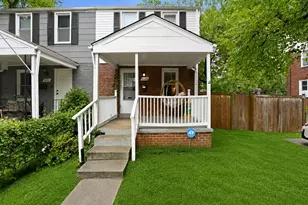
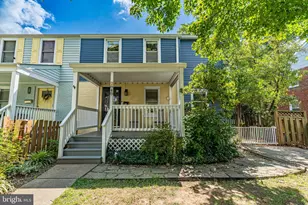
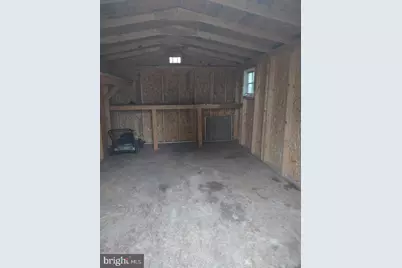
Welcome to your urban oasis! This beautifully renovated duplex offers the perfect blend of city charm and modern comfort. Stepping through the door, you'll be greeted by a bright and airy open-concept living space, featuring a stunning kitchen decked out with new cabinets, countertops, stainless steel appliances, and recessed lighting. Step right out from the kitchen to your private, fenced backyard - your own tranquil retreat for relaxing or entertaining under the stars. Enjoy your morning coffee or evening cocktails on the charming front porch. 1 Block to Restaurants and 2 blocks to Huntington Metro Rail and Buses. Upstairs, you'll find two spacious bedrooms and a renovated bathroom in the hallway. Need an extra room for hobbies, movie nights, or guests? The finished basement provides the perfect flex space, complete with a full bathroom and convenient laundry room. New Energy-efficient heating and A/C keep you comfortable year-round. Total rehab entire duplex, with new paint inside and out. Kitchen expanded to make larger, new stairs out. All new appliances, Gas Stove new, microwave and new cabinets, Granite countertops, new lighting. All floors redone and Hardwood. All new windows and doors. New heating and A/C. Front porch new windows, floors, doors, ceiling fans. All walls painted, new windows thru out, new ceiling fans in Bedrooms. Walking distance to Huntington Metro, and shops. 2 bedrooms up and renovated bath in hall. Front porch, new stove and countertops/backsplash/flooring in kitchen. Basement is bedroom or Rec room. with closet, full bath and W/D room. Fenced large yard, with gate, large Shed, 2 car Driveway and street Parking.
Full Property Details
Full Property Details for 2709 Fort Dr
General
- Rent: $3,250
- Status: Active
- Type: Townhouse
- Source: BrightMLSMidAtlantic
- MLS ID: VAFX2343214
- Updated: 9/25/2026
- Added to Site: 17 day(s) ago
Rental Information
- Max. Lease (Mths): 24
- Min. Lease (Mths): 12
Interior
- Interior Features: Attic, Dining Area, Floor Plan - Traditional, Ceiling Fan(s), Kitchen - Eat-In, Wood Floors
- Appliances: Dishwasher, Disposal, Dryer, Oven/Range - Gas, Washer, Water Heater, Refrigerator, Built-In Microwave, Icemaker
- Flooring: Hardwood
Rooms
Bathrooms
- Total Bathrooms: 2
- Full Bathrooms: 2
- Upper Floor Baths: 1
- Upper - Full Baths: 1
- Lower Floor Baths: 1
- Lower - Full Baths: 1
Bedrooms
- Total Bedrooms: 2
- Bedrooms Upper: 2
Other Rooms
- Laundry: Basement
Additional Information
- Security/Safety: Smoke Detector, Carbon Monoxide Detector(s)
Exterior
- Exterior Features: Sidewalks
- Porch/Patio/Deck: Porch(es)
Parking
- Total Spaces: 2
- Parking Features: Paved Driveway
- Parking Type: Driveway, On Street
Location
- County: FAIRFAX
- Subdivision: JEFFERSON MANOR
- Building Name: JEFFERSON MANOR
- Driving Directions: Go past Hunting Station metro coming from 95, first right onto Fort Dr, on the left. #2709
School Information
- School District: Fairfax County Public Schools
- Elementary School: Mount Eagle
- Middle School: Twain
- High School: Edison
Community
- Association: Yes
- Pets Allowed: Yes
- Pets: Case by Case Basis, Breed Restrictions, Size/Weight
Heating & Cooling
- Central air: Yes
- Cooling Type: Central A/C
- Cooling Fuel: Electric
- Heating Type: 90% Forced Air
- Heating Fuel: Natural Gas
- Water Heater: Electric
Utilities
- Sewer: Public Sewer
- Water: Public
- Utility Description: Cable TV Available
Structural Information
- Architectural Style: Colonial
- Structure Type: End of Row/Townhouse
- Construction: Brick
- Basement: Yes
- Basement Desc.: Fully Finished
- Foundation: Brick/Mortar
- Roof: Shingle
- Walls/Ceilings: Dry Wall
- Windows: Double Pane
- Doors: Storm
- Entry Floor Number: 2
- Stories Description: Lower 1, Main, Upper 1
- Square Feet: 1,131
- Sq. Ft. Source: Estimated
- Living Area: 1,091 Sq. Ft.
- Finished Above Grnd: 816 Sq. Ft.
- Finished Below Grnd: 275 Sq. Ft.
- Year Built: 1948
- Year Built Source: Assessor
- Property Condition: Excellent
Unit Information
- Unit Floor in Bldg.: 3
Unit 1
- Bathrooms-Lower: 1
Additional Structures
- Other Structures: Shed
Lot Features
- Lot Size (Acres): 0.09
- Lot Size (Sq. Ft.): 3,787
- Lot Size Source: Assessor
- Lot Dimensions: .09 acres
- Street/Road Desc.: Black Top
- Zoning: 180
- Lot Description: Rear Yard, SideYard(s), Front Yard, Landscaping
- Fencing (Description): Rear, Wood
Financial Considerations
- Price Per Sq. Ft.: $3.98
- Assoc Fee Freq.: Quarterly
- Other Fee Freq.: Monthly
- Security Deposit: $3,250
- Pre-Paid Lst Mth Rnt: $1
- Tenant Pays: Utilities - All
Disclosures and Reports
- Ownership: Other
- Inclusions: Parking Included
Listed by Samson Properties, Bob Frazier
Schools
Schools serving 2709 Fort Dr
School District:Fairfax County Public Schools
| Name | Grades | Distance |
|---|---|---|
Mount Eagle Elementary School 6116 North Kings Highway, Alexandria, VA 22303 | PK-6 | 0.3 mi |
Twain Middle School 4700 Franconia Road, Alexandria, VA 22310 | 7-8 | 1.9 mi |
Edison High School 5801 Franconia Road, Alexandria, VA 22310 | 9-12 | 3 mi |
Disclaimer:
School attendance boundaries provided by ATTOM Data Solutions and are for reference only. Contact the school directly to verify enrollment eligibility.
Price History for 2709 Fort Dr
Date
Details
Price
Change
Source
9/25/2026
Listed
$3,250
—
MLS
Disclaimer: Historical sales information is derived from public records provided by the county offices. Information is not guaranteed and should be independently verified.

2709 Fort Drive, Alexandria, VA 22303 (MLS# VAFX2343214) is a Townhouse property with 2 bedrooms and 2 full bathrooms. 2709 Fort Drive is currently listed for rent at $3,250 and was received on September 25, 2026. Want to learn more about 2709 Fort Drive? Do you have questions about finding other real estate for sale or rent in Alexandria? You can browse all Alexandria rentals or contact a Coldwell Banker agent to request more information.