This is a carousel with tiles that activate property listing cards. Use the previous and next buttons to navigate.
1/1
$937,500
This is a carousel with tiles that activate property listing cards. Use the previous and next buttons to navigate.
1/1
Property Description
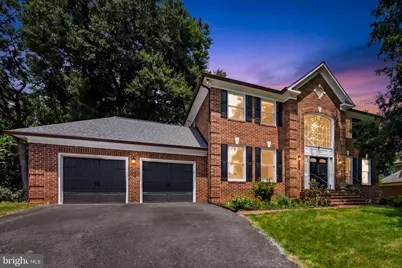
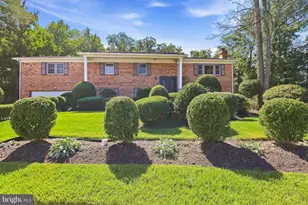
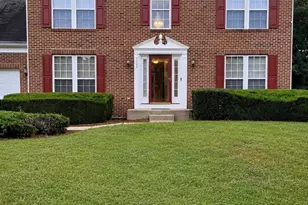
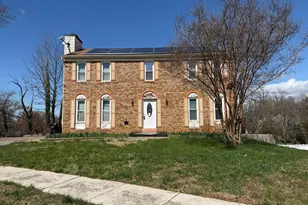
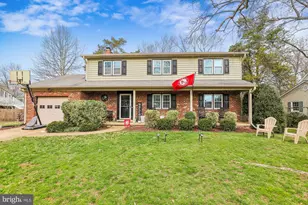
*** OPEN HOUSES CANCELLED. OWNER ACCEPTED AN OFFER. BACK UP OFFERS ARE WELCOME. Welcome home to 2752 Saint Elliott Court! Step through the double front doors into this lovely brick, center colonial home beautifully situated on a very flat, quiet cul-de-sac in a highly desirable neighborhood in Alexandria. The cathedral ceiling foyer with Palladian window floods the entryway with warm, natural light and invites you to explore the updates and special features within this beautiful home. The center foyer is flanked on the right by a formal living room .and on the left by a formal dining room enhanced with elegant wainscoting, chair rail, crown molding and contemporary 6-inch baseboards. Both rooms have windows that stretch almost floor to ceiling and allow generous amounts of natural light with newly painted, neutral color walls. Enter the upgraded kitchen from the dining room where you'll find white cabinets and stainless steel appliances. Durable, Silestone countertops complete this stylish kitchen with enough space for a good-sized, casual eating space. The entire main flooring is American Cherry hardwood (a lighter color wood). Between the kitchen and family room is a bonus or Conservatory room with skylights and a view of the private, newly fenced backyard with cleared space for a comfortable fire pit for entertaining. The family room adjacent to the kitchen completes the main level and has 2 solid, built-in bookshelves with cabinet space that surround a cozy fireplace. The upper level includes 3-bedrooms and 2 full bathrooms. The primary suite is spacious enough for a small office or sitting room and has a 3-sided, gas fireplace as a luxurious addition. The primary bathroom has a double sink, stand-up shower and a deep, soaking tub. Both guest bedrooms have newer, neutral-colored carpet flooring and are generously-sized and light-filled. The lower level consists of 2 legal bedrooms, spacious and bright and 1 full bathroom. The utility room contains the HVAC and water heater with a large, open area for a workspace. The large family room is perfect for entertaining and contains a small kitchenette. *** HVAC is dual zoned - one unit services the upper level; the second unit services the main and lower levels. MAJOR UPDATES INCLUDE: New Roof (2021), New AO Smith Water Heater (2026), New Sump pump (2026), New Washer and Dryer (2025), New Range (2022), New Dishwasher (2022), New Privacy Fence (2026). Kitchen remodel (2021). Gas log set replacement (2025) The house is wired for ADT to offer an extra layer of security. This neighborhood is convenient for hospital workers as INOVA Mount Vernon is within walking distance. Nearby are the Fairfax County Library, a fire station and police station are in close proximity. Costco shopping and restaurants are approximately 1/2 mile. For commuters, Route 1, the GW Pkwy, I-495 are all within an easy drive; Huntington Metro Station - 15 minutes. Old Town Alexandria and Washington, D.C. are short trips from this location! Make this your home!
Full Property Details
Full Property Details for 2752 St Elliott Ct
General
- Sold For: $937,500
- Taxes: $10,902 (2025)
- Status: Closed
- Type: Single Family
- Source: BrightMLSMidAtlantic
- MLS ID: VAFX2320962
- Added to Site: 81 day(s) ago
Interior
- Rooms/Areas: Living Room, Dining Room, Primary Bedroom, Bedroom 2, Bedroom 3, Bedroom 4, Bedroom 5, Kitchen, Family Room, Laundry, Bathroom 2, Bathroom 3, Conservatory Room, Primary Bathroom
- Interior Features: Bar, Built-Ins, Ceiling Fan(s), Crown Moldings, Dining Area, Family Room Off Kitchen, Kitchen - Eat-In, Kitchen - Gourmet, Kitchen - Table Space, Pantry, Primary Bath(s), Recessed Lighting, Skylight(s), Upgraded Countertops, Walk-in Closet(s), Window Treatments, Wood Floors
- Fireplace: Yes
- Number of Fireplaces: 2
- Fireplace(s): Fireplace - Glass Doors, Free Standing, Mantel(s)
- Appliances: Dishwasher, Disposal, Dryer - Electric, Exhaust Fan, Microwave, Oven/Range - Gas, Refrigerator, Stainless Steel Appliances, Washer, Water Heater
Rooms
Bathrooms
- Total Bathrooms: 4
- Full Bathrooms: 3
- Half Bathrooms: 1
- Upper Floor Baths: 2
- Upper - Full Baths: 2
- Main Floor Baths: 1
- Main - 1/2 Baths: 1
- Lower Floor Baths: 1
- Lower - Full Baths: 1
Bedrooms
- Total Bedrooms: 5
- Bedrooms Upper: 3
- Bedrooms Lower: 2
Parking
- Garage: Yes
- Garage Spaces: 2
- Total Spaces: 2
- Parking Features: Paved Driveway, Private
- Parking Type: Attached Garage
- Garage Description: Garage - Front Entry, Additional Storage Area
Location
- County: FAIRFAX
- Cross Streets: Holland Street
- Driving Directions: GPS
School Information
- School District: Fairfax County Public Schools
Community
- Pets Allowed: Yes
- Pets: No Pet Restrictions
Heating & Cooling
- Central air: Yes
- Cooling Type: Central A/C
- Cooling Fuel: Electric
- Heating Type: Heat Pump - Electric BackUp
- Heating Fuel: Natural Gas
- Water Heater: Natural Gas
Utilities
- Sewer: Public Sewer
- Water: Public
Structural Information
- Architectural Style: Colonial
- Structure Type: Detached
- Construction: Brick, Vinyl Siding
- Basement: Yes
- Basement Desc.: Full
- Foundation: Slab
- Stories Description: Lower 1, Main, Upper 1
- Square Feet: 2,744
- Sq. Ft. Source: Assessor
- Living Area: 2,744 Sq. Ft.
- Finished Above Grnd: 2,744 Sq. Ft.
- Year Built: 1992
- Year Built Source: Assessor
Unit Information
Unit 1
- Bathrooms-Lower: 1
- Bedrooms-Lower: 2
Lot Features
- Lot Size (Acres): 0.3
- Lot Size (Sq. Ft.): 13,277
- Lot Size Source: Assessor
- Zoning: 130
Financial Considerations
- Price Per Sq. Ft.: $355.32
- Assessment Year: 2026
- City/TownTax Freq: Annually
- County Tax: $9,974
- County Tax Freq: Annually
- Tax w/Assessment: $890,580
- Tax Amount: $10,902
- Tax Year: 2025
- Terms: Standard Sale
- Tax Total Finished Sq. Ft.: 2744
Disclosures and Reports
- Ownership: Fee Simple
- Lot Number: 8
Listed by RE/MAX Allegiance, Margaret Madsen
Sold by Key Home Realty Group, Jessie C Saucer

Get Pre-Approved Today
Schools
Schools serving 2752 St Elliott Ct
School District:Fairfax County Public Schools
| Name | Grades | Distance |
|---|---|---|
Hollin Meadows Elementary School 2310 Nordok Place, Alexandria, VA 22306 | PK-6 | 0.8 mi |
Sandburg Middle School 8428 Fort Hunt Road, Alexandria, VA 22308 | 7-8 | 1.3 mi |
West Potomac High School 6500 Quander Road, Alexandria, VA 22307 | 9-12 | 2.3 mi |
Disclaimer:
School attendance boundaries provided by ATTOM Data Solutions and are for reference only. Contact the school directly to verify enrollment eligibility.
Price & Sales History for 2752 St Elliott Ct
Date
Details
Price
Change
Source
9/16/2026
Sold
$937,500
-3.85%
MLS
7/16/2026
Listed
$975,000
—
MLS
Disclaimer: Historical sales information is derived from public records provided by the county offices. Information is not guaranteed and should be independently verified.
2752 Saint Elliott Court, Alexandria, VA 22306 (MLS# VAFX2320962) is a Single Family property that was sold at $937,500 on September 16, 2026. Want to learn more about 2752 Saint Elliott Court? Do you have questions about finding other Single Family real estate for sale in Alexandria? You can browse all Alexandria real estate or contact a Coldwell Banker agent to request more information.