This is a carousel with tiles that activate property listing cards. Use the previous and next buttons to navigate.
1/1
$899,900
This is a carousel with tiles that activate property listing cards. Use the previous and next buttons to navigate.
1/1
Property Description
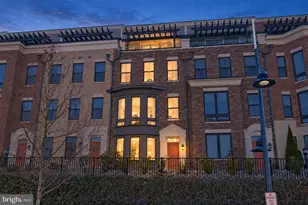
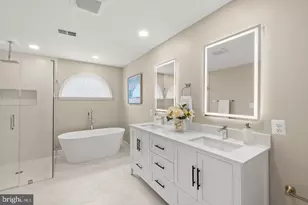
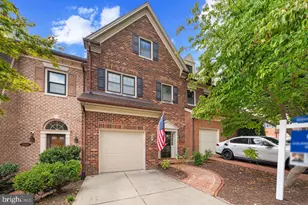
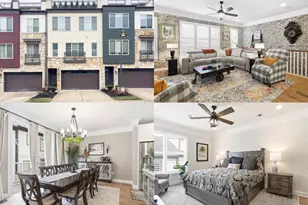
Welcome to 2840 Red Star Lane, a beautifully upgraded four-level townhome in the sought-after Towns at South Alex community. Offering 3 bedrooms, 3 full baths, 2 half baths, and thoughtfully designed living spaces throughout, this residence seamlessly blends modern style, exceptional craftsmanship, and everyday convenience. An attached two-car garage and two-car driveway provide parking for four vehicles, while convenient guest parking is located directly across the street. The home also conveys with one guest parking pass. **From the moment you step inside, you'll notice the attention to detail. The dramatic entry-level recreation room features soaring 12-foot ceilings and a stunning custom floor-to-ceiling stone accent wall anchored by a 70-inch linear gas fireplace with LED lighting, custom soft-close cabinetry, leathered quartz surfaces, glass shelving, and integrated smart lighting. Designed with entertaining in mind, this level also includes a professionally wired 9-6-2 surround-sound system with a dedicated A/V closet, including an in-wall HDMI run to an insulated nook for a 77-inch television directly above the fireplace. Professional-level ceiling-mounted ATMOS speakers convey, creating an immersive media experience that rivals any theater. **The main living level is equally impressive, showcasing wide-plank hardwood flooring, open railings, recessed lighting, and an expansive chef's kitchen at the heart of the home. The custom 13-foot island, quartz countertops, ceiling-height herringbone backsplash, soft-close cabinetry, under-cabinet lighting, and premium Bosch appliances create a space that is as functional as it is beautiful. Just off the dining area, a private deck provides the perfect spot to enjoy morning coffee or unwind at the end of the day. **The upper levels offer comfortable and flexible living spaces. The spacious primary suite includes a spa-inspired ensuite bath featuring a soaking tub, a frameless glass shower, dual sinks, custom tilework, quartz countertops, and designer finishes. This floor also offers an additional bedroom, laundry room, and full bath. The bedroom includes a queen Murphy bed surrounded by custom-designed storage and a dedicated work-from-home space, offering exceptional versatility. **The top level is ornamented by a 12-foot, show-stopping chandelier, leading to the third expansive bedroom with an ensuite bath. A spectacular rooftop terrace provides an ideal setting for outdoor dining, entertaining, or simply enjoying sunset views. With more than $62,000 in post-settlement improvements, this home is truly one of a kind. Additional enhancements include designer lighting, custom garage storage with hardwood flooring, a dehumidification system, security and home automation features, and a beautifully finished stone patio. **Located just moments from shopping, dining, coffee shops, major commuter routes, and the Huntington Metro, this home offers an exceptional combination of style, convenience, and modern living. **A rare opportunity to own a thoughtfully upgraded residence where luxury finishes, smart-home functionality, exceptional entertaining spaces, and rare four-car parking are complemented by convenient guest parking just steps away.
Full Property Details
Full Property Details for 2840 Red Star Ln
General
- Sold For: $899,900
- HOA FEE: $201/month
- Taxes: $10,776 (2025)
- Status: Closed
- Type: Townhouse
- Source: BrightMLSMidAtlantic
- MLS ID: VAFX2323502
- Added to Site: 106 day(s) ago
Interior
- Rooms/Areas: Living Room, Dining Room, Primary Bedroom, Bedroom 2, Bedroom 3, Kitchen, Family Room, Laundry, Primary Bathroom, Full Bath
- Interior Features: Ceiling Fan(s), Crown Moldings, Floor Plan - Open, Kitchen - Eat-In, Bathroom - Soaking Tub, Upgraded Countertops, Walk-in Closet(s), Wood Floors, Recessed Lighting, Built-Ins, Combination Kitchen/Dining, Dining Area, Kitchen - Island, Kitchen - Gourmet, Kitchen - Table Space, Pantry, Primary Bath(s), Sound System, Window Treatments
- Fireplace: Yes
- Number of Fireplaces: 1
- Fireplace(s): Gas/Propane
- Appliances: Built-In Microwave, Cooktop, Dishwasher, Disposal, Dryer, Icemaker, Oven - Wall, Refrigerator, Washer, Range Hood, Stainless Steel Appliances
- Flooring: Hardwood
Rooms
Bathrooms
- Total Bathrooms: 5
- Full Bathrooms: 3
- Half Bathrooms: 2
- Upper 2 - Full Baths: 1
- Upper Floor Baths: 3
- Upper - Full Baths: 3
- Main Floor Baths: 1
- Main - 1/2 Baths: 1
- Lower Floor Baths: 1
- Lower - 1/2 Baths: 1
Bedrooms
- Total Bedrooms: 3
- Bedrooms Upper: 3
- Bedrooms-Up2: 1
Other Rooms
- Laundry: Has Laundry, Upper Floor, Washer In Unit, Dryer In Unit
Additional Information
- Shared Amenities: Common Grounds, Dog Park, Tot Lots/Playground
- Security/Safety: Smoke Detector, Security System
Exterior
- Exterior Features: Roof Deck, Street Lights
- Porch/Patio/Deck: Deck(s), Roof, Terrace
Parking
- Garage: Yes
- Garage Spaces: 2
- Total Spaces: 4
- Parking Features: Concrete Driveway
- Parking Type: Attached Garage, Driveway, On Street
- Garage Description: Garage - Rear Entry, Built In, Inside Access
Location
- County: FAIRFAX
- Subdivision: PENN DAW VILLAGE
- Driving Directions: Right off Red Star Lane
School Information
- School District: Fairfax County Public Schools
- Elementary School: Mount Eagle
- Middle School: Twain
- High School: Edison
Community
- Association: Yes
- Assoc. Name: TOWNS AT SOUTH ALEX
- Assoc. Fees Include: Common Area Maintenance, Snow Removal, Lawn Care Front, Lawn Care Rear, Trash
- Pets Allowed: Yes
- Pets: Dogs OK, Cats OK, Number Limit
Heating & Cooling
- Central air: Yes
- Cooling Type: Central A/C, Ceiling Fan(s), Zoned
- Cooling Fuel: Electric
- Heating Type: Forced Air, Zoned
- Heating Fuel: Electric
- Water Heater: Electric, Tankless
Utilities
- Sewer: Public Septic
- Water: Public
Structural Information
- Architectural Style: Contemporary
- Structure Type: Interior Row/Townhouse
- Builder: CRAFTMARK HOMES
- Model: GLENDALE
- Construction: Brick, Vinyl Siding, Wood Siding
- Foundation: Concrete Perimeter
- Walls/Ceilings: High, Dry Wall, 2 Story Ceilings
- Doors: Sliding Glass
- Stories Description: Lower 1, Main, Upper 1, Upper 2
- Square Feet: 2,558
- Sq. Ft. Source: Estimated
- Living Area: 2,558 Sq. Ft.
- Finished Above Grnd: 2,558 Sq. Ft.
- Year Built: 2020
- Year Built Source: Assessor
Unit Information
Unit 1
- Bathrooms-Lower: 1
Lot Features
- Lot Size (Acres): 0.04
- Lot Size (Sq. Ft.): 1,540
- Lot Size Source: Assessor
- Zoning: 340
Financial Considerations
- Price Per Sq. Ft.: $351.8
- Association Fee: $201
- Assoc Fee Freq.: Monthly
- Assessment Year: 2026
- City/TownTax Freq: Annually
- County Tax: $9,851
- County Tax Freq: Annually
- Tax w/Assessment: $879,570
- Tax Amount: $10,776
- Tax Year: 2025
- Terms: Standard Sale
- Tax Total Finished Sq. Ft.: 2264
Disclosures and Reports
- Ownership: Fee Simple
- Lot Number: 11
Listed by Compass, Allison B Goodhart and Compass, Sue S Goodhart
Sold by TTR Sotheby's International Realty, Brittanie DeChino

Get Pre-Approved Today
Schools
Schools serving 2840 Red Star Ln
School District:Fairfax County Public Schools
| Name | Grades | Distance |
|---|---|---|
Mount Eagle Elementary School 6116 North Kings Highway, Alexandria, VA 22303 | PK-6 | 0.2 mi |
Twain Middle School 4700 Franconia Road, Alexandria, VA 22310 | 7-8 | 1.8 mi |
Edison High School 5801 Franconia Road, Alexandria, VA 22310 | 9-12 | 2.8 mi |
Disclaimer:
School attendance boundaries provided by ATTOM Data Solutions and are for reference only. Contact the school directly to verify enrollment eligibility.
Price & Sales History for 2840 Red Star Ln
Date
Details
Price
Change
Source
9/04/2026
Sold
$899,900
—
MLS
6/29/2026
Listed
$899,900
—
MLS
Disclaimer: Historical sales information is derived from public records provided by the county offices. Information is not guaranteed and should be independently verified.
2840 Red Star Lane, Alexandria, VA 22303 (MLS# VAFX2323502) is a Townhouse property that was sold at $899,900 on September 04, 2026. Want to learn more about 2840 Red Star Lane? Do you have questions about finding other Townhouse real estate for sale in Alexandria? You can browse all Alexandria real estate or contact a Coldwell Banker agent to request more information.