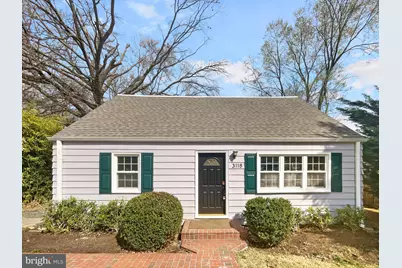
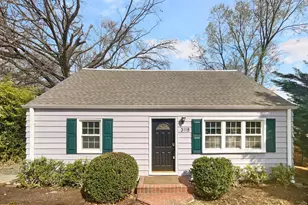
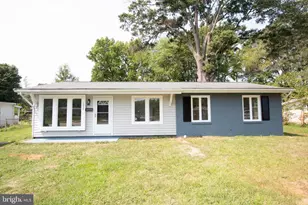
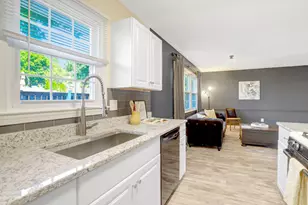
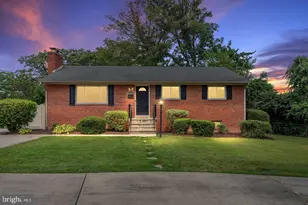
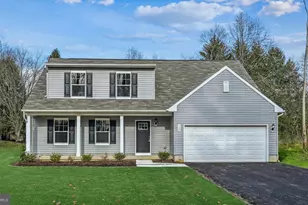
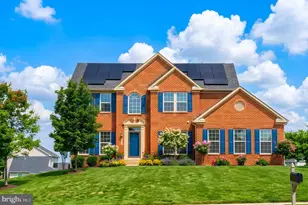
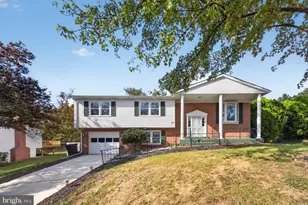
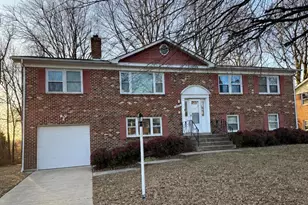
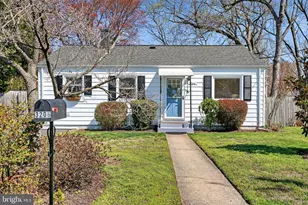
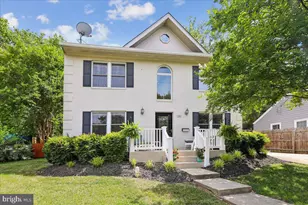
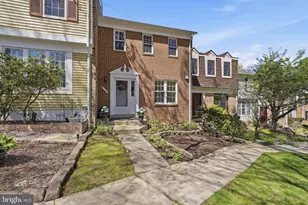
This is a carousel with tiles that activate property listing cards. Use the previous and next buttons to navigate.
1/1
$600,000
This is a carousel with tiles that activate property listing cards. Use the previous and next buttons to navigate.
1/1
Property Description
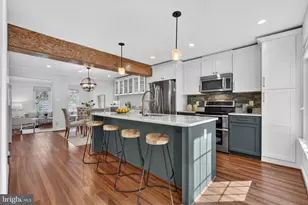
Welcome to your dream home! This property boasts a neutral color paint scheme, providing a calming ambiance throughout. The primary bathroom is designed with double sinks and plenty of space for your personal care essentials. The primary bedroom features double closets, ensuring ample room for your wardrobe. This home also includes a storage shed, perfect for your outdoor tools or extra belongings. Spend your evenings relaxing on the patio, enjoying the tranquility of your surroundings. The interior has been recently enhanced with fresh paint, giving the home a rejuvenated feel. Don't miss out on this captivating property!. Included 100-Day Home Warranty with buyer activation
Full Property Details
Full Property Details for 3118 Burgundy Rd
General
- Sold For: $600,000
- Taxes: $7,231 (2025)
- Status: Closed
- Type: Single Family
- Source: BrightMLSMidAtlantic
- MLS ID: VAFX2288998
- Added to Site: 108 day(s) ago
Rooms
Bathrooms
- Total Bathrooms: 2
- Full Bathrooms: 2
- Upper Floor Baths: 1
- Upper - Full Baths: 1
- Main Floor Baths: 1
- Main - Full Baths: 1
Bedrooms
- Total Bedrooms: 4
- Bedrooms Upper: 2
- Bedrooms Main & Up: 2
Additional Information
- Shared Amenities: None
Parking
- Parking Type: None
Location
- County: FAIRFAX
- Subdivision: BURGUNDY VILLAGE
- Driving Directions: Head west toward East Dr Turn right onto East Dr Turn left onto Burgundy Rd
- City Limits: Yes
School Information
- School District: Fairfax County Public Schools
Community
- Assoc. Fees Include: None
Heating & Cooling
- Central air: Yes
- Cooling Type: Central A/C
- Cooling Fuel: Electric
- Heating Type: Forced Air
- Heating Fuel: Natural Gas
- Water Heater: Other
Utilities
- Sewer: Other, Public Sewer
- Water: Public
Structural Information
- Architectural Style: Cape Cod
- Structure Type: Detached
- Construction: Vinyl Siding
- Foundation: Slab
- Stories Description: Main, Upper 1
- Square Feet: 1,568
- Sq. Ft. Source: Assessor
- Living Area: 1,568 Sq. Ft.
- Finished Above Grnd: 1,568 Sq. Ft.
- Year Built: 1950
- Year Built Source: Estimated
Lot Features
- Lot Size (Acres): 0.17
- Lot Size (Sq. Ft.): 7,200
- Lot Size Source: Assessor
- Zoning: 140
Financial Considerations
- Price Per Sq. Ft.: $382.65
- Assessment Year: 2025
- City/TownTax Freq: Annually
- County Tax: $6,320
- County Tax Freq: Annually
- Tax w/Assessment: $563,020
- Tax Amount: $7,231
- Tax Year: 2025
- Terms: Standard Sale
- Tax Total Finished Sq. Ft.: 1568
Disclosures and Reports
- Ownership: Fee Simple
- Section: 1
- Lot Number: 17
Listed by Open Door Brokerage, LLC, Verria Hairston
Sold by Samson Properties, Jose Ramon Leiva

Get Pre-Approved Today
Schools
Schools serving 3118 Burgundy Rd
School District:Fairfax County Public Schools
| Name | Grades | Distance |
|---|---|---|
Cameron Elementary School, Alexandria, VA 3434 Campbell Drive, Alexandria, VA 22303 | PK-6 | 0.4 mi |
Twain Middle School 4700 Franconia Road, Alexandria, VA 22310 | 7-8 | 1.6 mi |
Edison High School 5801 Franconia Road, Alexandria, VA 22310 | 9-12 | 2.8 mi |
Disclaimer:
School attendance boundaries provided by ATTOM Data Solutions and are for reference only. Contact the school directly to verify enrollment eligibility.
Price & Sales History for 3118 Burgundy Rd
Date
Details
Price
Change
Source
4/20/2026
Sold
$600,000
—
MLS
2/06/2026
Listed
$600,000
—
MLS
Disclaimer: Historical sales information is derived from public records provided by the county offices. Information is not guaranteed and should be independently verified.
3118 Burgundy Road, Alexandria, VA 22303 (MLS# VAFX2288998) is a Single Family property that was sold at $600,000 on April 20, 2026. Want to learn more about 3118 Burgundy Road? Do you have questions about finding other Single Family real estate for sale in Alexandria? You can browse all Alexandria real estate or contact a Coldwell Banker agent to request more information.