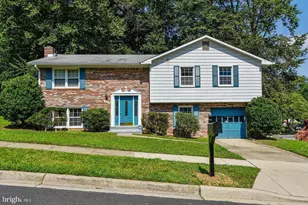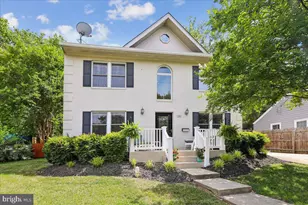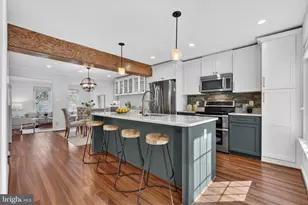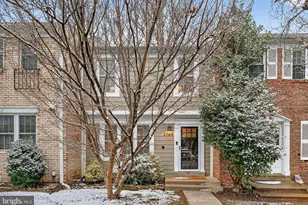

This is a carousel with tiles that activate property listing cards. Use the previous and next buttons to navigate.
$725,000 Just Listed
This is a carousel with tiles that activate property listing cards. Use the previous and next buttons to navigate.
Full Property Details for 3200 Burgundy Rd
General
- Price: $725,000
- Taxes: $7,565 (2026)
- Status: Active
- Type: Single Family
- Source: BrightMLSMidAtlantic
- MLS ID: VAFX2319440
- Updated: 7/29/2026
- Added to Site: 1 day(s) ago
Interior
- Rooms/Areas: Living Room, Dining Room, Primary Bedroom, Sitting Room, Bedroom 2, Bedroom 3, Kitchen, Bathroom 2, Bonus Room
- Interior Features: Built-Ins, Ceiling Fan(s), Dining Area, Kitchen - Gourmet, Primary Bath(s), Recessed Lighting, Skylight(s), Upgraded Countertops, Wood Floors, Window Treatments, Kitchen - Island, Breakfast Area, Combination Kitchen/Dining, Bathroom - Tub Shower
- Appliances: Built-In Microwave, Dishwasher, Disposal, Dryer - Electric, Oven - Self Cleaning, Oven/Range - Gas, Refrigerator, Stainless Steel Appliances, Washer, Water Heater, Six Burner Stove, Range Hood, Dryer - Front Loading, Washer - Front Loading, Washer/Dryer Stacked, Icemaker, Exhaust Fan
- Flooring: Ceramic Tile, Hardwood
Rooms
Bathrooms
- Total Bathrooms: 2
- Full Bathrooms: 2
- Main Floor Baths: 2
- Main - Full Baths: 2
Bedrooms
- Total Bedrooms: 3
- Bedrooms Upper: 1
- Bedrooms Main & Up: 2
Other Rooms
- Laundry: Has Laundry, Main Floor, Washer In Unit, Dryer In Unit
Additional Information
- Security/Safety: Carbon Monoxide Detector(s), Intercom, Smoke Detector, Surveillance Sys, Motion Detectors, Exterior Cameras
- Equipment: Negotiable
Exterior
- Exterior Features: Awning(s), Extensive Hardscape, Exterior Lighting, Sidewalks, Street Lights
- Porch/Patio/Deck: Patio(s)
Parking
- Total Spaces: 2
- Parking Features: Concrete Driveway, Private, Electric Vehicle Charging Station(s), Fenced
- Parking Type: Driveway, On Street, Other
Location
- County: FAIRFAX
- Subdivision: BURGUNDY VILLAGE
- Cross Streets: S Quaker Ln
- Driving Directions: Take I-95 to Telegraph Road Exit (South) to East Drive to L on Burgundy Road to the house on the right.
- Direction Faces: South
- Location Details: Suburban
School Information
- School District: Fairfax County Public Schools
- Elementary School: Cameron
- Middle School: Twain
- High School: Edison
Community
- Pets Allowed: Yes
- Pets: No Pet Restrictions
Heating & Cooling
- Central air: Yes
- Cooling Type: Ceiling Fan(s), Central A/C
- Cooling Fuel: Electric
- Heating Type: Central, Forced Air, Programmable Thermostat, Wall Unit
- Heating Fuel: Natural Gas
- Water Heater: Natural Gas
Utilities
- Sewer: Public Sewer
- Water: Public
- Utility Description: Natural Gas Available, Sewer Available, Water Available, Cable TV Available
Structural Information
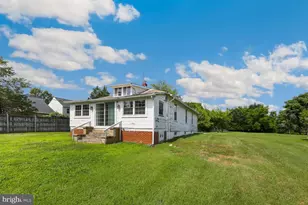
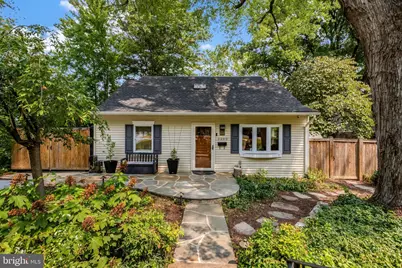
- Architectural Style: Cape Cod
- Structure Type: Detached
- Construction: Vinyl Siding
- Foundation: Block, Crawl Space
- Roof: Architectural Shingle
- Walls/Ceilings: Dry Wall
- Windows: Bay/Bow, Double Pane, Energy Efficient, Insulated, Skylights, Triple Pane
- Doors: Storm
- Stories Description: Main, Upper 1
- Square Feet: 1,566
- Sq. Ft. Source: Assessor
- Living Area: 1,566 Sq. Ft.
- Finished Above Grnd: 1,566 Sq. Ft.
- Year Built: 1950
- Year Built Source: Estimated
- Property Condition: Very Good
Additional Structures
- Other Structures: Shed
Lot Features
- Property View: Garden/Lawn, Street
- Lot Size (Acres): 0.17
- Lot Size (Sq. Ft.): 7,480
- Lot Size Source: Estimated
- Zoning: 140
- Lot Description: Front Yard, Landscaping, Rear Yard, SideYard(s), Trees/Wooded
- Fencing (Description): Rear, Fully, Privacy, Wood
Green Features
- Energy Efficient: Exposure/Shade
Financial Considerations
- Price Per Sq. Ft.: $462.96
- Assessment Year: 2026
- County Tax: $6,619
- County Tax Freq: Annually
- Tax w/Assessment: $590,950
- Tax Amount: $7,565
- Tax Year: 2026
- Tax Total Finished Sq. Ft.: 1566
Disclosures and Reports
- Ownership: Fee Simple
- Inclusions: Transferable warranty on foundation repair.
- Section: 1
- Lot Number: 20
Listed by Long & Foster Real Estate, Inc., Tricia C. Gonzalez
Schools serving 3200 Burgundy Rd
| Name | Grades | Distance |
|---|---|---|
Cameron Elementary School, Alexandria, VA 3434 Campbell Drive, Alexandria, VA 22303 | PK-6 | 0.3 mi |
Twain Middle School 4700 Franconia Road, Alexandria, VA 22310 | 7-8 | 1.6 mi |
Edison High School 5801 Franconia Road, Alexandria, VA 22310 | 9-12 | 2.8 mi |
Price & Sales History for 3200 Burgundy Rd
Tax History for 3200 Burgundy Rd
Estimate the Cost for 3200 Burgundy Rd
3200 Burgundy Road, Alexandria, VA 22303 (MLS# VAFX2319440) is a Single Family property with 3 bedrooms and 2 full bathrooms. 3200 Burgundy Road is currently listed for $725,000 and was received on July 29, 2026. Want to learn more about 3200 Burgundy Road? Do you have questions about finding other Single Family real estate for sale in Alexandria? You can browse all Alexandria real estate or contact a Coldwell Banker agent to request more information.