This is a carousel with tiles that activate property listing cards. Use the previous and next buttons to navigate.
1/1
$3,600
This is a carousel with tiles that activate property listing cards. Use the previous and next buttons to navigate.
1/1
Property Description
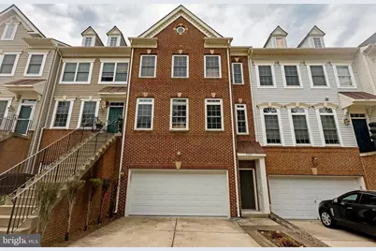
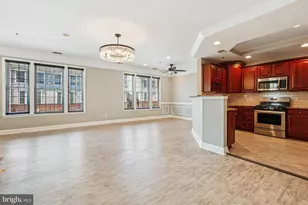
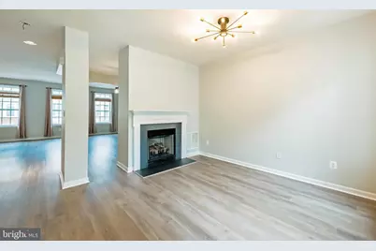
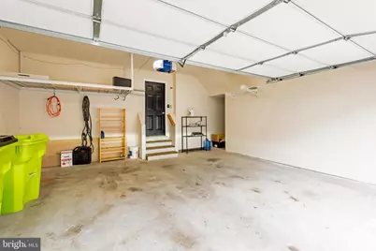
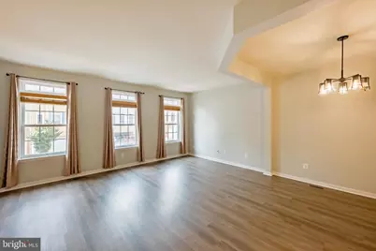
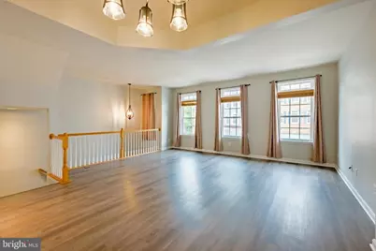
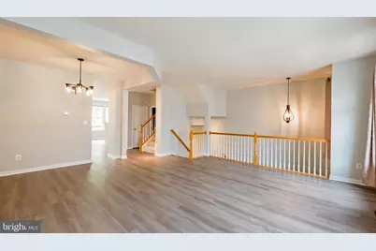
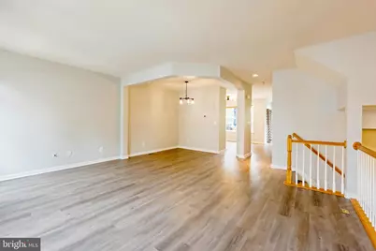
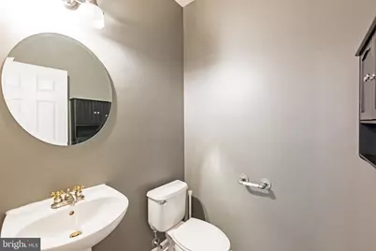
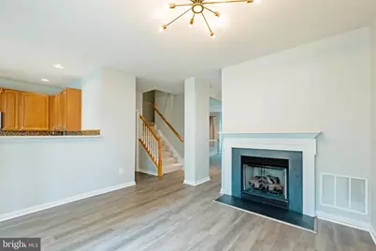
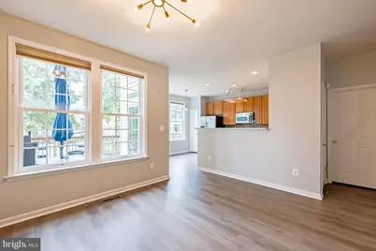
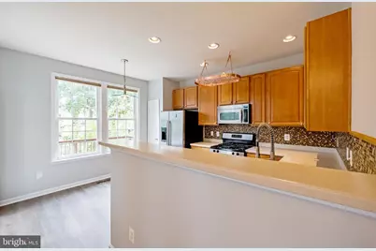
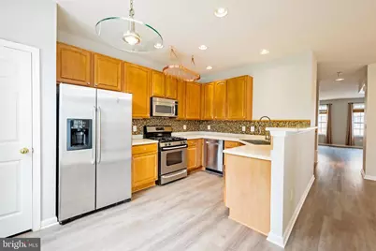
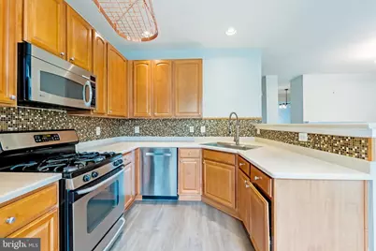
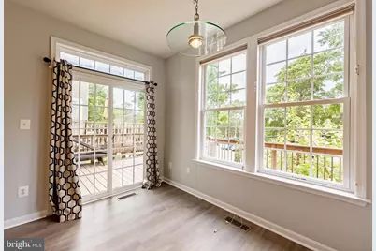
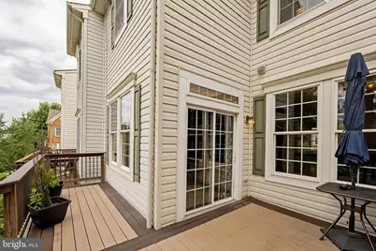
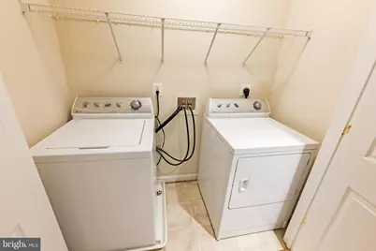
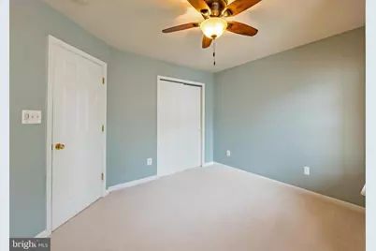
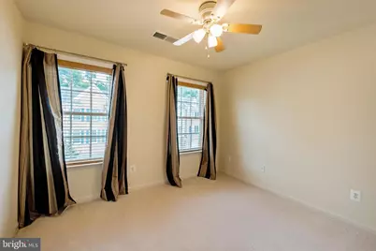
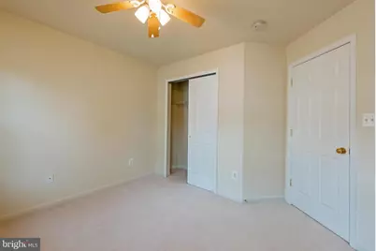
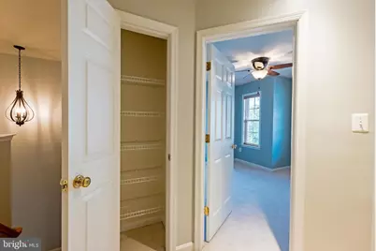
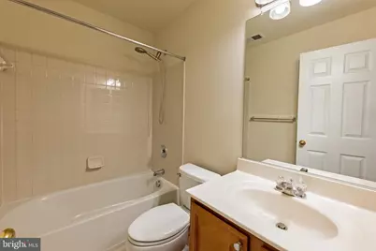
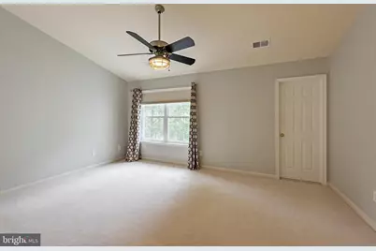
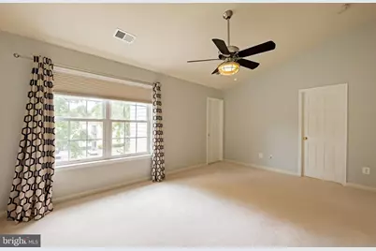
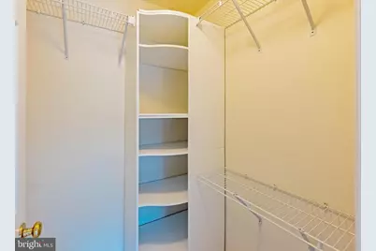
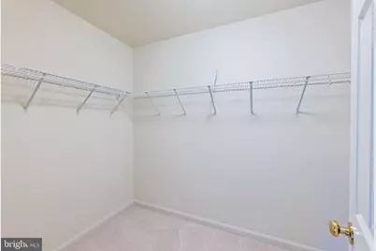
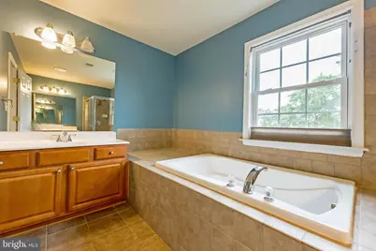
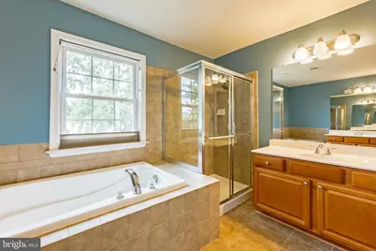
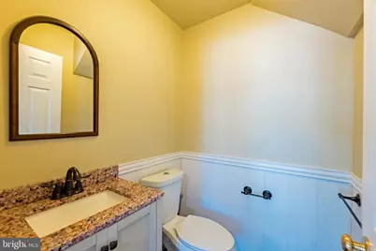
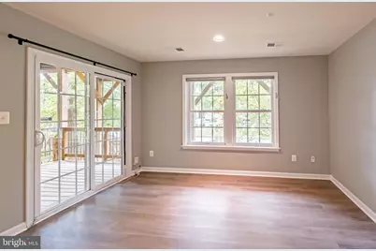
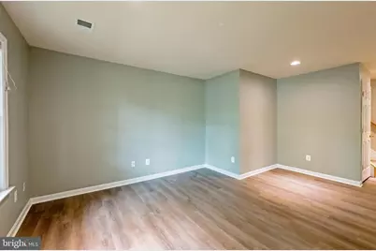
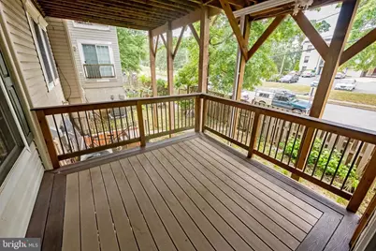
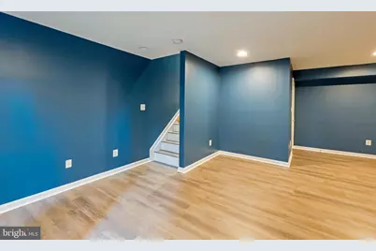
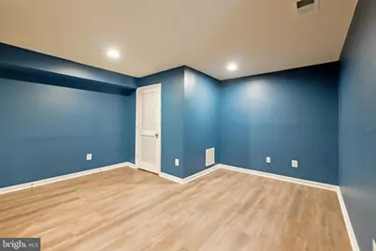
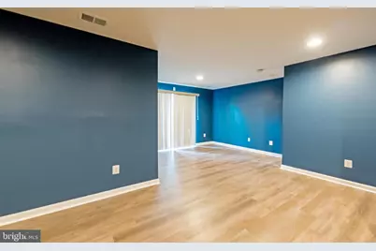
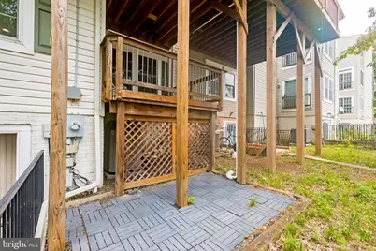
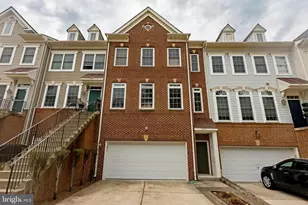
Welcome to 3385 Beechcliff Drive, a spacious and beautifully maintained 3-bedroom, 4-bath home in a desirable Alexandria location with seamless access to Washington D.C. This inviting residence offers the perfect blend of indoor comfort and outdoor living, featuring two Trex decks, a paver patio, and a two-car garage. The main living areas provide a comfortable and functional layout with generous natural light and ample space to relax, dine, and entertain. The outdoor spaces are a true highlight, offering multiple areas to enjoy morning coffee, host guests, or unwind at the end of the day. Upstairs, the home features three well-sized bedrooms, an updated hall bathroom, a convenient upper-level washer and dryer, and a spacious primary suite with a beautifully renovated bathroom and two walk-in closets. The finished lower level adds excellent bonus space that can be used as a TV room, playroom, home office, art studio, workout area, or additional storage. Additional highlights include updated bathrooms, multiple outdoor entertaining areas, and a prime Alexandria setting with convenient access to shopping, dining, commuter routes, parks, and everyday amenities. This home offers space, flexibility, and comfort in a highly convenient location.
Full Property Details
Full Property Details for 3385 Beechcliff Dr
General
- Rent: $3,600
- HOA FEE: $130/month
- Status: Closed
- Type: Townhouse
- Source: BrightMLSMidAtlantic
- MLS ID: VAFX2312470
- Added to Site: 120 day(s) ago
Rental Information
- Max. Lease (Mths): 24
- Min. Lease (Mths): 12
Interior
- Rooms/Areas: Living Room, Dining Room, Primary Bedroom, Bedroom 2, Bedroom 3, Kitchen, Family Room, Exercise Room, Recreation Room, Primary Bathroom
- Interior Features: Kitchen - Table Space, Pantry, Window Treatments, Wood Floors, Upgraded Countertops, Walk-in Closet(s)
- Fireplace: Yes
- Number of Fireplaces: 1
- Appliances: Built-In Microwave, Dishwasher, Disposal, Dryer, Icemaker, Refrigerator, Stove, Washer, Stainless Steel Appliances
Rooms
Bathrooms
- Total Bathrooms: 4
- Full Bathrooms: 2
- Half Bathrooms: 2
- Upper Floor Baths: 2
- Upper - Full Baths: 2
- Main Floor Baths: 1
- Main - 1/2 Baths: 1
- Lower Floor Baths: 1
- Lower - 1/2 Baths: 1
Bedrooms
- Total Bedrooms: 3
- Bedrooms Upper: 3
Additional Information
- Shared Pool: Yes
- Pool: Yes
- Security/Safety: Security System
Exterior
- Exterior Features: Sidewalks
- Porch/Patio/Deck: Deck(s), Patio(s)
Parking
- Garage: Yes
- Garage Spaces: 2
- Total Spaces: 2
- Parking Type: Attached Garage
- Garage Description: Garage - Front Entry
Location
- County: FAIRFAX
- Subdivision: HOLLY ACRES
- Driving Directions: Use GPS
School Information
- School District: Fairfax County Public Schools
- High School: West Potomac
Community
- Association: Yes
- Assoc. Name: HOLLY ACRES
- Pets Allowed: Yes
- Pets: Case by Case Basis
Heating & Cooling
- Central air: Yes
- Cooling Type: Central A/C
- Cooling Fuel: Electric
- Heating Type: Forced Air
- Heating Fuel: Natural Gas
- Water Heater: Electric
Utilities
- Sewer: Public Septic
- Water: Public
- Utility Description: Cable TV Available
Structural Information
- Architectural Style: Colonial
- Structure Type: Interior Row/Townhouse
- Model: CALVERT
- Construction: Brick Front
- Basement: Yes
- Basement Desc.: Walkout Level, Fully Finished
- Foundation: Brick/Mortar
- Walls/Ceilings: 9'+ Ceilings
- Windows: Double Pane
- Doors: Sliding Glass
- Stories Description: Lower 1, Main, Upper 1
- Square Feet: 3,118
- Sq. Ft. Source: Estimated
- Living Area: 3,118 Sq. Ft.
- Finished Above Grnd: 2,763 Sq. Ft.
- Finished Below Grnd: 355 Sq. Ft.
- Year Built: 2006
- Year Built Source: Assessor
Unit Information
Unit 1
- Bathrooms-Lower: 1
Lot Features
- Lot Size (Acres): 0.04
- Lot Size (Sq. Ft.): 1,920
- Lot Size Source: Assessor
- Zoning: 212
- Fencing (Description): Rear
Financial Considerations
- Price Per Sq. Ft.: $1.3
- Association Fee: $130
- Assoc Fee Freq.: Monthly
- Security Deposit: $3,600
- Tax Total Finished Sq. Ft.: 2763
Disclosures and Reports
- Ownership: Other
Listed by Streamline Management, LLC., Jae Ho Kim
Sold by Unrepresented, Unrepresented
Schools
Schools serving 3385 Beechcliff Dr
School District:Fairfax County Public Schools
| Name | Grades | Distance |
|---|---|---|
Hybla Valley Elementary School 3415 Lockheed Boulevard, Alexandria, VA 22306 | PK-6 | 0.3 mi |
Sandburg Middle School 8428 Fort Hunt Road, Alexandria, VA 22308 | 7-8 | 2.9 mi |
West Potomac High School 6500 Quander Road, Alexandria, VA 22307 | 9-12 | 1.2 mi |
Disclaimer:
School attendance boundaries provided by ATTOM Data Solutions and are for reference only. Contact the school directly to verify enrollment eligibility.
Price History for 3385 Beechcliff Dr
Date
Details
Price
Change
Source
8/01/2026
Sold
$3,600
—
MLS
5/14/2026
Listed
$3,600
—
MLS
Disclaimer: Historical sales information is derived from public records provided by the county offices. Information is not guaranteed and should be independently verified.

3385 Beechcliff Drive, Alexandria, VA 22306 (MLS# VAFX2312470) is a Townhouse property that was sold at $3,600 on August 01, 2026. Want to learn more about 3385 Beechcliff Drive? Do you have questions about finding other real estate for sale or rent in Alexandria? You can browse all Alexandria rentals or contact a Coldwell Banker agent to request more information.