This is a carousel with tiles that activate property listing cards. Use the previous and next buttons to navigate.
1/1
$850,000
This is a carousel with tiles that activate property listing cards. Use the previous and next buttons to navigate.
1/1
Property Description
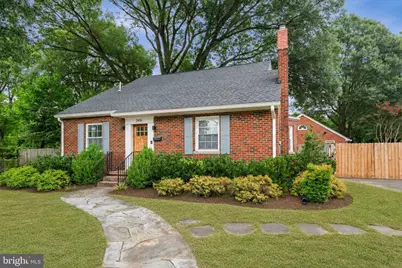
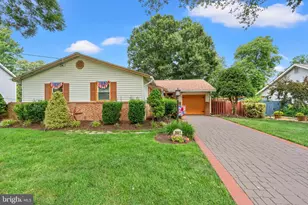
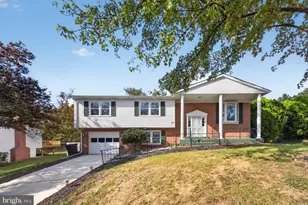
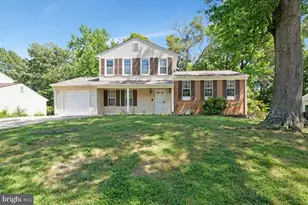
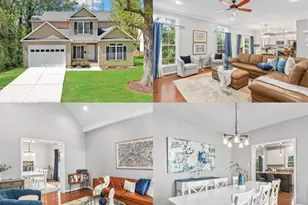
Rarely does a property offer this much character, space, and versatility in such a convenient Alexandria location. Situated on a fully fenced half-acre lot surrounded by mature trees, this exceptional 5-bedroom, 3-bath home blends the charm of a classic Cape Cod with the functionality and updates today's buyers are seeking. The heart of the home features a welcoming family room with a wood-burning fireplace, a formal dining area, and an updated kitchen with granite countertops, stainless steel appliances, ceramic tile flooring, and a bright breakfast nook overlooking the backyard oasis. This level is complete with 2 bedrooms and a full hall bath. The standout feature of the home is the extraordinary upper-level primary suite, offering nearly 800 square feet of private living space. This luxurious retreat includes a spacious primary bedroom, dedicated office, two HUGE walk-in closets-including one with custom built-in organizers-and a beautifully renovated spa-inspired bath. The fully finished lower level provides two additional bedrooms, a large recreation room, a full bath, and abundant storage space. The flexible floor plan is ideal for multigenerational living, extended guests, or those needing additional work-from-home space. Outdoor living is equally impressive with a custom deck, in-ground swimming pool, playground area, and expansive yard space perfect for entertaining, recreation, and relaxation. Car enthusiasts, hobbyists, and craftsmen will appreciate the oversized detached two-car garage, complete with loft storage above and ample space for a workshop, projects, or vehicle storage. A remote-controlled gate provides secure access to the backyard, offering additional off-street parking and convenience. Ideally located just minutes from Old Town Alexandria, Huntington Metro, Fort Belvoir, Route 1, I-495, and major commuter routes, this unique property offers easy access to shopping, dining, parks, and recreation. A truly special property offering room to live, work, play, and entertain-all in one exceptional package.
Full Property Details
Full Property Details for 3416 Memorial St
General
- Sold For: $850,000
- Taxes: $9,512 (2025)
- Status: Closed
- Type: Single Family
- Source: BrightMLSMidAtlantic
- MLS ID: VAFX2336954
- Added to Site: 30 day(s) ago
Interior
- Rooms/Areas: Living Room, Dining Room, Primary Bedroom, Bedroom 2, Bedroom 3, Bedroom 4, Bedroom 5, Kitchen, Breakfast Room, Office, Recreation Room, Utility Room, Primary Bathroom, Full Bath
- Interior Features: Built-Ins, Ceiling Fan(s), Combination Dining/Living, Combination Kitchen/Dining, Crown Moldings, Dining Area, Entry Level Bedroom, Floor Plan - Traditional, Formal/Separate Dining Room, Kitchen - Gourmet, Kitchen - Table Space, Primary Bath(s), Recessed Lighting, Upgraded Countertops, Walk-in Closet(s), Wood Floors
- Fireplace: Yes
- Number of Fireplaces: 1
- Fireplace(s): Brick, Fireplace - Glass Doors, Wood
- Appliances: Built-In Microwave, Dishwasher, Disposal, Dryer, Oven/Range - Gas, Refrigerator, Six Burner Stove, Stainless Steel Appliances, Washer, Water Heater
Rooms
Bathrooms
- Total Bathrooms: 3
- Full Bathrooms: 3
- Upper Floor Baths: 1
- Upper - Full Baths: 1
- Main Floor Baths: 1
- Main - Full Baths: 1
- Lower Floor Baths: 1
- Lower - Full Baths: 1
Bedrooms
- Total Bedrooms: 5
- Bedrooms Upper: 1
- Bedrooms Lower: 2
- Bedrooms Main & Up: 2
Other Rooms
- Laundry: Basement, Has Laundry
Additional Information
- Pool: Yes
- Private Pool: Yes
Exterior
- Porch/Patio/Deck: Deck(s)
Parking
- Garage: Yes
- Garage Spaces: 2
- Total Spaces: 10
- Parking Features: Concrete Driveway, Fenced
- Parking Type: Detached Garage, Driveway, On Street
- Garage Description: Additional Storage Area, Garage - Front Entry, Garage Door Opener, Inside Access, Oversized
Location
- County: FAIRFAX
- Subdivision: GROVETON HEIGHTS
- Driving Directions: 3416 Memorial St- From 495 Fairfax: Take exit 176A (Telegraph) and continue to N. Kings Hwy. Make left onto Memorial. From Rt 1 (headed south) make right onto Memorial just after Outback. From Rt 1 (headed north) make left onto Memorial just past Groveton. Welcome Home!
School Information
- School District: Fairfax County Public Schools
Heating & Cooling
- Central air: Yes
- Cooling Type: Central A/C, Ceiling Fan(s)
- Cooling Fuel: Electric
- Heating Type: Radiator
- Heating Fuel: Natural Gas
- Water Heater: Natural Gas
Utilities
- Sewer: Public Sewer
- Water: Public
Structural Information
- Architectural Style: Cape Cod
- Structure Type: Detached
- Construction: Other
- Basement: Yes
- Basement Entrance: Yes
- Basement Desc.: Daylight, Partial, Full, Improved, Interior Access, Outside Entrance, Rear Entrance, Walkout Stairs
- Foundation: Permanent
- Stories Description: Lower 1, Main, Upper 1
- Square Feet: 2,864
- Sq. Ft. Source: Estimated
- Living Area: 2,758 Sq. Ft.
- Finished Above Grnd: 1,978 Sq. Ft.
- Finished Below Grnd: 780 Sq. Ft.
- Year Built: 1944
- Year Built Source: Assessor
Unit Information
Unit 1
- Bathrooms-Lower: 1
- Bedrooms-Lower: 2
Lot Features
- Lot Size (Acres): 0.44
- Lot Size (Sq. Ft.): 19,350
- Lot Size Source: Assessor
- Zoning: 120
- Lot Description: Front Yard, Level, Rear Yard
Financial Considerations
- Price Per Sq. Ft.: $427.2
- Assessment Year: 2026
- City/TownTax Freq: Annually
- County Tax: $8,624
- County Tax Freq: Annually
- Tax w/Assessment: $770,010
- Tax Amount: $9,512
- Tax Year: 2025
- Terms: Standard Sale
- Tax Total Finished Sq. Ft.: 1978
Disclosures and Reports
- Ownership: Fee Simple
- Section: 3
- Lot Number: 87
Listed by Samson Properties, Laura Conklin and Samson Properties, Benjamin A Jones
Sold by Unrepresented, Unrepresented

Get Pre-Approved Today
Schools
Schools serving 3416 Memorial St
School District:Fairfax County Public Schools
| Name | Grades | Distance |
|---|---|---|
Groveton Elementary School 6900 Harrison Lane, Alexandria, VA 22306 | PK-6 | 0.4 mi |
Sandburg Middle School 8428 Fort Hunt Road, Alexandria, VA 22308 | 7-8 | 3.4 mi |
West Potomac High School 6500 Quander Road, Alexandria, VA 22307 | 9-12 | 0.9 mi |
Disclaimer:
School attendance boundaries provided by ATTOM Data Solutions and are for reference only. Contact the school directly to verify enrollment eligibility.
Price & Sales History for 3416 Memorial St
Date
Details
Price
Change
Source
9/30/2026
Sold
$850,000
0.59%
MLS
9/06/2026
Listed
$845,000
—
MLS
Disclaimer: Historical sales information is derived from public records provided by the county offices. Information is not guaranteed and should be independently verified.
3416 Memorial Street, Alexandria, VA 22306 (MLS# VAFX2336954) is a Single Family property that was sold at $850,000 on September 30, 2026. Want to learn more about 3416 Memorial Street? Do you have questions about finding other Single Family real estate for sale in Alexandria? You can browse all Alexandria real estate or contact a Coldwell Banker agent to request more information.