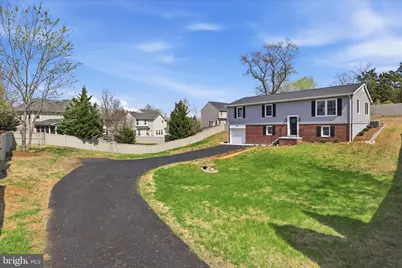
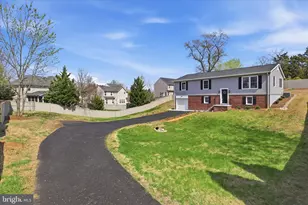
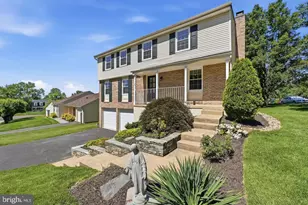
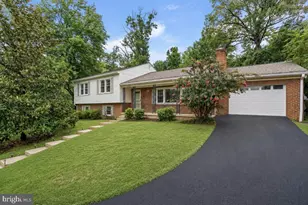
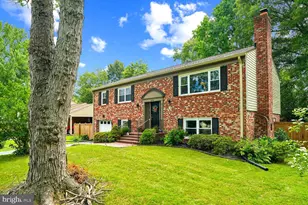
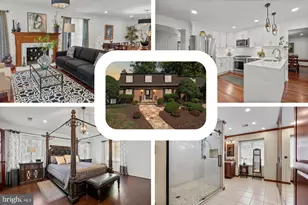
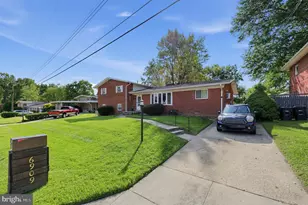
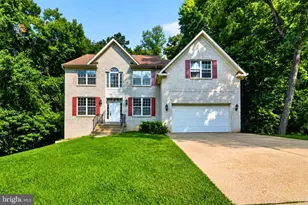
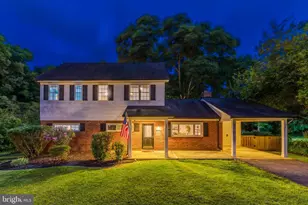
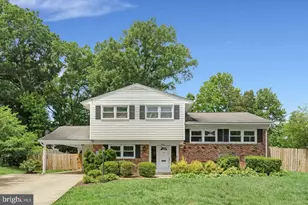
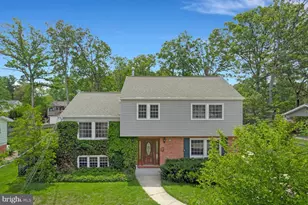
Full Property Details for 3416 Sunny View Dr
General
- Sold For: $790,000
- Taxes: $6,656 (2025)
- Status: Closed
- Type: Single Family
- Source: BrightMLSMidAtlantic
- MLS ID: VAFX2298462
- Added to Site: 200 day(s) ago
Interior
- Rooms/Areas: Kitchen, Basement, Bedroom 1, Bathroom 2, Bathroom 3, Bonus Room
- Interior Features: Bathroom - Walk-In Shower, Combination Kitchen/Dining, Dining Area, Floor Plan - Open, Floor Plan - Traditional, Kitchen - Island
- Fireplace: Yes
- Number of Fireplaces: 1
- Fireplace(s): Electric
- Appliances: Built-In Microwave, Dishwasher, Disposal, Dryer, Dual Flush Toilets, Energy Efficient Appliances, Exhaust Fan, Icemaker, Refrigerator, Stainless Steel Appliances, Stove, Washer
- Flooring: Luxury Vinyl Plank
Rooms
- Total Bathrooms: 3
- Full Bathrooms: 3
- Upper Floor Baths: 2
- Upper - Full Baths: 2
- Lower Floor Baths: 1
- Lower - Full Baths: 1
- Total Bedrooms: 4
- Bedrooms Upper: 3
- Bedrooms Lower: 1
- Laundry: Basement, Dryer In Unit, Has Laundry
Exterior
- Porch/Patio/Deck: Deck(s)
Parking
- Garage: Yes
- Garage Spaces: 1
- Total Spaces: 7
- Parking Type: Attached Garage, Driveway
- Garage Description: Garage - Front Entry, Garage Door Opener, Garage - Side Entry
Location
- County: FAIRFAX
- Subdivision: SUNNY VIEW
- Driving Directions: I95 Exit 161 toward Fort Belvoir, Turn Left onto Sunny View Rd See Sign to your Left as you pull into Subdivision. From RT. 1 turn onto Mt Vernon Hwy; LEFT onto Sunny View Dr; 3416 will be on the LEFT.
School Information
- School District: Fairfax County Public Schools
- Elementary School: Riverside
- Middle School: Whitman
- High School: Mount Vernon
Community
- Pets Allowed: Yes
- Pets: No Pet Restrictions
Heating & Cooling
- Central air: Yes
- Cooling Type: Central A/C
- Cooling Fuel: Electric
- Heating Type: Central, Forced Air
- Heating Fuel: Electric
- Water Heater: Electric
Utilities
- Sewer: Public Sewer
- Water: Public
- Utility Description: Cable TV, Electric Available, Phone Available
Structural Information
- Architectural Style: Split Level
- Structure Type: Detached
- Construction: Brick, Brick Front, Combination, Vinyl Siding
- Basement: Yes
- Basement Entrance: Yes
- Basement Desc.: Daylight, Partial, Fully Finished, Heated, Interior Access, Outside Entrance, Side Entrance, Windows
- Foundation: Block
- Roof: Architectural Shingle
- Walls/Ceilings: Dry Wall
- Stories Description: Lower 1, Upper 1
- Square Feet: 2,598
- Sq. Ft. Source: Estimated
- Living Area: 2,598 Sq. Ft.
- Finished Above Grnd: 1,323 Sq. Ft.
- Finished Below Grnd: 1,275 Sq. Ft.
- Year Built: 1980
- Year Built Source: Assessor
- Property Condition: Excellent
Unit Information
- Bathrooms-Lower: 1
- Bedrooms-Lower: 1
Lot Features
- Lot Size (Acres): 0.43
- Lot Size (Sq. Ft.): 18,628
- Lot Size Source: Assessor
- Zoning: 130
- Fencing (Description): Fully
Financial Considerations
- Price Per Sq. Ft.: $604.69
- Assessment Year: 2025
- Tax w/Assessment: $615,840
- Tax Amount: $6,656
- Tax Year: 2025
- Terms: Standard Sale
Disclosures and Reports
Listed by Samson Properties, Milagros Severich
Sold by Samson Properties, Denise Mason