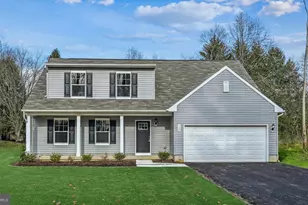
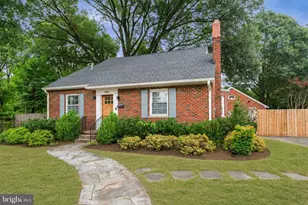
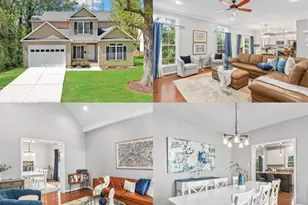
Full Property Details for 3432 Memorial St
General
- Sold For: $860,000
- Taxes: $5,178 (2011)
- Status: Closed
- Type: Single Family
- Source: BrightMLSMidAtlantic
- MLS ID: VAFX2307572
- Added to Site: 152 day(s) ago
Interior
- Rooms/Areas: Living Room, Kitchen, Family Room, Den, Loft
- Interior Features: 2nd Kitchen, Additional Stairway, Attic, Bathroom - Soaking Tub, Bathroom - Stall Shower, Bathroom - Tub Shower, Breakfast Area, Built-Ins, Carpet, Cedar Closet(s), Ceiling Fan(s), Combination Dining/Living, Combination Kitchen/Dining, Crown Moldings, Dining Area, Entry Level Bedroom, Family Room Off Kitchen, Floor Plan - Open, Kitchen - Country, Kitchen - Eat-In, Kitchen - Gourmet, Kitchen - Island, Kitchen - Table Space, Other, Pantry, Primary Bath(s), Recessed Lighting, Skylight(s), Stove - Wood, Upgraded Countertops, Walk-in Closet(s), WhirlPool/HotTub, Window Treatments, Wood Floors
- Fireplace: Yes
- Number of Fireplaces: 2
- Fireplace(s): Electric, Gas/Propane, Mantel(s), Screen, Stone
- Appliances: Built-In Microwave, Commercial Range, Dishwasher, Disposal, Exhaust Fan, Extra Refrigerator/Freezer, Freezer, Icemaker, Microwave, Oven - Double, Oven - Self Cleaning, Oven - Wall, Oven/Range - Gas, Range Hood, Refrigerator, Six Burner Stove, Stainless Steel Appliances, Stove, Washer/Dryer Hookups Only, Water Heater - Tankless
- Flooring: Carpet, Ceramic Tile, Hardwood, Heated, Slate
Rooms
- Total Bathrooms: 4
- Full Bathrooms: 4
- Upper Floor Baths: 1
- Upper - Full Baths: 1
- Main Floor Baths: 3
- Main - Full Baths: 3
- Total Bedrooms: 5
- Bedrooms Upper: 2
- Bedrooms Main & Up: 3
- Laundry: Hookup, Main Floor
Additional Information
- Security/Safety: Smoke Detector
Exterior
- Exterior Features: Secure Storage
- Porch/Patio/Deck: Patio(s)
Parking
- Total Spaces: 4
- Parking Features: Asphalt Driveway
- Parking Type: Driveway
Location
- County: FAIRFAX
- Subdivision: GROVETON HEIGHTS
- Cross Streets: Kings Hwy
- Driving Directions: 395 - Kings HWY - Memorial St
- Location Details: Corner Lot/Unit
- City Limits: Yes
School Information
- School District: Fairfax County Public Schools
- Elementary School: Groveton
- Middle School: Sandburg
- High School: West Potomac
Community
- Pets Allowed: Yes
- Pets: Dogs OK, Cats OK
Heating & Cooling
- Central air: Yes
- Cooling Type: Ceiling Fan(s), Central A/C, Other
- Cooling Fuel: Electric
- Heating Type: Central, Heat Pump(s)
- Heating Fuel: Electric, Natural Gas
- Water Heater: Electric, Natural Gas, Tankless
Utilities
- Sewer: Public Sewer
- Water: Public
- Utility Description: Natural Gas Available, Sewer Available, Water Available
Structural Information
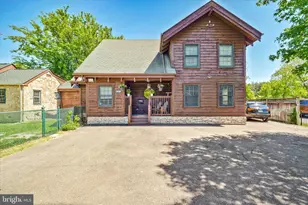
- Architectural Style: Ranch/Rambler
- Structure Type: Detached
- Builder: NEW CONSTRUCTION ON LOG HOME
- Model: TWO SEPARATE HOMES- JOINED
- Construction: Combination, Stone
- Foundation: Crawl Space
- Roof: Other
- Walls/Ceilings: 2 Story Ceilings, 9'+ Ceilings, Beamed Ceilings, Cath
- Windows: Insulated, Screens, Skylights, Sliding, Storm
- Doors: French, Storm
- Stories Description: Main, Upper 1
- Square Feet: 2,890
- Sq. Ft. Source: Estimated
- Living Area: 2,890 Sq. Ft.
- Finished Above Grnd: 2,890 Sq. Ft.
- Year Built: 1948
- Year Built Source: Estimated
- Property Condition: Excellent
Additional Structures
- Other Structures: Guest House, Shed, Storage Barn/Shed
Lot Features
- Lot Size (Acres): 0.3
- Lot Size (Sq. Ft.): 12,974
- Lot Size Source: Estimated
- Zoning: 120
- Lot Description: Corner
- Fencing (Description): Chain Link, Wood
Green Features
- Energy Efficient: Appliances
Financial Considerations
- Price Per Sq. Ft.: $294.1
- Assessment Year: 2011
- City/TownTax: $4,762
- City/TownTax Freq: Annually
- County Tax: $4,762
- County Tax Freq: Annually
- Tax w/Assessment: $445,070
- Tax Amount: $5,178
- Tax Year: 2011
- Terms: Standard Sale
Disclosures and Reports
- Ownership: Fee Simple
- Inclusions: 6 Ductless Mini-Split Systems
- Section: 3
- Lot Number: 93
Listed and Sold by Weichert, REALTORS, Brett Andre Motiff