This is a carousel with tiles that activate property listing cards. Use the previous and next buttons to navigate.
1/56
$544,000
This is a carousel with tiles that activate property listing cards. Use the previous and next buttons to navigate.
1/56
Property Description
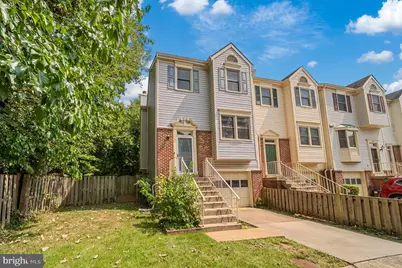
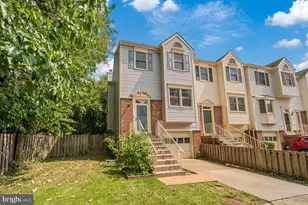
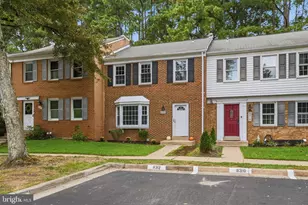
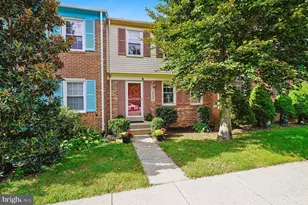
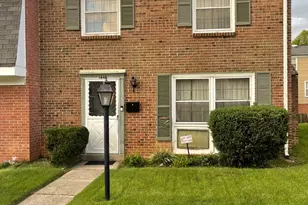
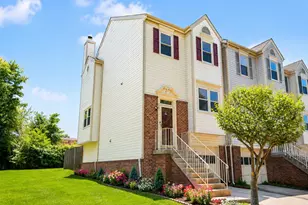
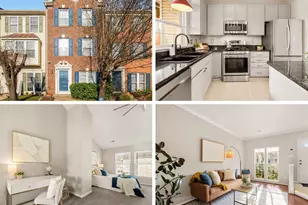
**Brand-new carpet** and numerous updates make this beautifully maintained end-unit townhome truly move-in ready! Offering approximately 1,814 finished square feet with 3 bedrooms, 3.5 bathrooms, an attached garage, a spacious deck, fenced backyard, and private tree-lined views, this home combines comfort and style. The light-filled main level features **luxury vinyl plank flooring**, a spacious living room with a wood-burning fireplace, and French doors leading to the deck. The updated kitchen offers granite countertops, stainless steel appliances, new tile flooring, a stylish backsplash, recessed lighting, additional cabinetry, an added interior window opening to the living area, plus a new oven and microwave. Upstairs are two spacious primary suites, while the finished walkout lower level includes a third bedroom with a full bath, perfect for guests or a home office. Recent updates include a new water heater (2026), updated powder room flooring, added closet shelving, and extensive renovations completed in 2020, including luxury vinyl plank flooring, interior paint, updated bathrooms, lighting, and more. Ideally located near shopping, restaurants, parks, Metro access, and major commuter routes, this home shows beautifully and is ready for its next owner!
Full Property Details
Full Property Details for 3701 Roxbury Ln
General
- Price: $544,000
- HOA FEE: $112/month
- HOA FEE FREQ.: Quarterly
- Taxes: $5,505 (2025)
- Status: Under Contract
- Type: Townhouse
- Source: BrightMLSMidAtlantic
- MLS ID: VAFX2328898
- Updated: 8/31/2026
- Added to Site: 49 day(s) ago
Interior
- Rooms/Areas: Living Room, Primary Bedroom, Bedroom 3, Kitchen, Foyer, Laundry, Bathroom 3, Primary Bathroom, Half Bath
- Interior Features: Kitchen - Eat-In, Dining Area, Primary Bath(s), Upgraded Countertops, Window Treatments, Wood Floors, Recessed Lighting, Floor Plan - Traditional
- Fireplace: Yes
- Number of Fireplaces: 1
- Fireplace(s): Fireplace - Glass Doors, Marble, Wood
- Appliances: Built-In Microwave, Cooktop, Dishwasher, Disposal, Dryer, Refrigerator, Washer, Oven - Wall
Rooms
Bathrooms
- Total Bathrooms: 4
- Full Bathrooms: 3
- Half Bathrooms: 1
- Upper Floor Baths: 2
- Upper - Full Baths: 2
- Main Floor Baths: 1
- Main - 1/2 Baths: 1
- Lower Floor Baths: 1
- Lower - Full Baths: 1
Bedrooms
- Total Bedrooms: 3
- Bedrooms Upper: 2
- Bedrooms Lower: 1
Other Rooms
- Laundry: Lower Floor
Additional Information
- Security/Safety: Motion Detectors, Smoke Detector, Security System
Exterior
- Exterior Features: Sidewalks
- Porch/Patio/Deck: Deck(s)
Parking
- Garage: Yes
- Garage Spaces: 1
- Total Spaces: 2
- Parking Features: Paved Driveway
- Parking Type: Attached Garage, Driveway
- Garage Description: Garage - Front Entry, Garage Door Opener
Location
- County: FAIRFAX
- Subdivision: ROXBURY OF MT VERNON
- Cross Streets: Roxbury Dr.
- Driving Directions: From I-495 to Route 1 South toward Mt Vernon. In approximately 5 miles turn Right on Roxbury Drive and then Right on Roxbury Lane to 3701 at the end of the road on the right side.
School Information
- School District: Fairfax County Public Schools
- Elementary School: Riverside
- Middle School: Whitman
- High School: Mount Vernon
Community
- Association: Yes
- Assoc. Name: ROXBURY OF MT. VERNON HOA
- Assoc. Fees Include: Common Area Maintenance, Management, Reserve Funds, Snow Removal, Trash
Heating & Cooling
- Central air: Yes
- Cooling Type: Ceiling Fan(s), Central A/C
- Cooling Fuel: Electric
- Heating Type: Forced Air
- Heating Fuel: Electric
- Water Heater: Electric
Utilities
- Sewer: Public Sewer
- Water: Public
Structural Information
- Architectural Style: Traditional
- Structure Type: End of Row/Townhouse
- Construction: Brick, Vinyl Siding
- Basement: Yes
- Basement Entrance: Yes
- Basement Desc.: Connecting Stairway, Front Entrance, Garage Access, Heated, Improved, Interior Access, Outside Entrance, Rear Entrance, Walkout Level, Windows
- Foundation: Permanent
- Roof: Composite
- Windows: Skylights, Vinyl Clad
- Doors: French
- Stories Description: Lower 1, Main, Upper 1
- Square Feet: 2,196
- Sq. Ft. Source: Estimated
- Living Area: 1,976 Sq. Ft.
- Finished Above Grnd: 1,464 Sq. Ft.
- Finished Below Grnd: 512 Sq. Ft.
- Year Built: 1988
- Year Built Source: Assessor
- Property Condition: Excellent
Unit Information
Unit 1
- Bathrooms-Lower: 1
- Bedrooms-Lower: 1
Lot Features
- Lot Size (Acres): 0.06
- Lot Size (Sq. Ft.): 2,440
- Lot Size Source: Assessor
- Zoning: 212
- Lot Description: Level, Trees/Wooded
- Fencing (Description): Rear, Wood
Financial Considerations
- Price Per Sq. Ft.: $371.58
- Association Fee: $337
- Assoc Fee Freq.: Quarterly
- Assessment Year: 2026
- City/TownTax Freq: Annually
- County Tax: $5,345
- County Tax Freq: Annually
- Tax w/Assessment: $477,200
- Tax Amount: $5,505
- Tax Year: 2025
- Tax Total Finished Sq. Ft.: 1464
Disclosures and Reports
- Ownership: Fee Simple
- Lot Number: 45
Listed by Real Broker, LLC, Suhad Rasoul
Get Pre-Approved Today
Schools
Schools serving 3701 Roxbury Ln
School District:Fairfax County Public Schools
| Name | Grades | Distance |
|---|---|---|
Riverside Elementary School, Alexandria, VA 8410 Old Mount Vernon Road, Alexandria, VA 22309 | PK-6 | 0.5 mi |
Whitman Middle School 2500 Parkers Lane, Alexandria, VA 22306 | 7-8 | 1.2 mi |
Mount Vernon High School 8515 Old Mount Vernon Road, Alexandria, VA 22309 | 9-12 | 0.7 mi |
Disclaimer:
School attendance boundaries provided by ATTOM Data Solutions and are for reference only. Contact the school directly to verify enrollment eligibility.
Price & Sales History for 3701 Roxbury Ln
Date
Details
Price
Change
Source
8/26/2026
Price Reduced
$544,000
-0.55%
MLS
8/07/2026
Price Reduced
$547,000
-0.36%
MLS
7/17/2026
Listed
$549,000
33.9%
MLS
4/15/2020
Sold
$410,000
—
Public Record
Disclaimer: Historical sales information is derived from public records provided by the county offices. Information is not guaranteed and should be independently verified.
Tax History
Tax History for 3701 Roxbury Ln
Year
Property Taxes
Change
Tax Assessment
Change
2025
$5,587
5%
$483,270
5%
2024
$5,329
5%
$460,020
2%
2023
$5,099
3%
$451,830
4%
2022
$4,958
7%
$433,590
10%
2021
$4,628
10%
$394,350
11%
2020
$4,192
7%
$354,190
7%
2019
$3,928
3%
$331,900
—
2018
$3,817
4%
$331,900
22%
2017
$3,661
-2%
$272,420
-16%
2016
$3,740
5%
$322,830
1%
2015
$3,561
3%
$319,090
3%
2014
$3,451
16%
$309,950
16%
2013
$2,968
—
$268,330
—
Disclaimer: Historical tax information is derived from public records provided by the county offices. Information is not guaranteed and should be independently verified.
Estimate the Cost
Estimate the Cost for 3701 Roxbury Ln
3701 Roxbury Lane, Alexandria, VA 22309 (MLS# VAFX2328898) is a Townhouse property with 3 bedrooms, 3 full bathrooms and 1 partial bathroom. 3701 Roxbury Lane is currently listed for $544,000 and was received on July 17, 2026. Want to learn more about 3701 Roxbury Lane? Do you have questions about finding other Townhouse real estate for sale in Alexandria? You can browse all Alexandria real estate or contact a Coldwell Banker agent to request more information.