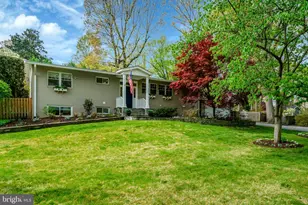
Full Property Details for 3802 Ivanhoe Ln
General
- Sold For: $1,225,000
- Taxes: $13,306 (2025)
- Status: Closed
- Type: Single Family
- Source: BrightMLSMidAtlantic
- MLS ID: VAFX2332862
- Added to Site: 50 day(s) ago
Interior
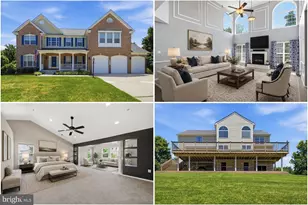
- Rooms/Areas: Living Room, Dining Room, Primary Bedroom, Bedroom 2, Bedroom 3, Bedroom 4, Kitchen, Family Room, Den, Breakfast Room, Mud Room, Office, Recreation Room, Bathroom 2, Bathroom 3, Primary Bathroom
- Interior Features: Attic, Breakfast Area, Family Room Off Kitchen, Floor Plan - Traditional, Formal/Separate Dining Room, Kitchen - Eat-In, Kitchen - Island
- Fireplace: Yes
- Number of Fireplaces: 3
- Fireplace(s): Brick, Wood
- Flooring: Solid Hardwood
Rooms
- Total Bathrooms: 4
- Full Bathrooms: 3
- Half Bathrooms: 1
- Upper Floor Baths: 2
- Upper - Full Baths: 2
- Main Floor Baths: 1
- Main - 1/2 Baths: 1
- Lower Floor Baths: 1
- Lower - Full Baths: 1
- Total Bedrooms: 4
- Bedrooms Upper: 4
Exterior
- Exterior Features: Lawn Sprinkler
- Porch/Patio/Deck: Patio(s)
Parking
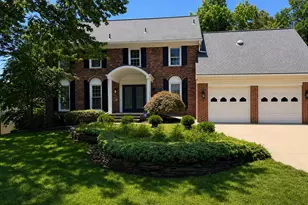
- Garage: Yes
- Garage Spaces: 2
- Total Spaces: 2
- Parking Features: Paved Driveway
- Parking Type: Attached Garage, Driveway
- Garage Description: Garage - Front Entry, Garage Door Opener
Location
- County: FAIRFAX
- Subdivision: WILTON WOODS
- Driving Directions: Please use GPS or Google Maps
School Information
- School District: Fairfax County Public Schools
- Elementary School: Clermont
- Middle School: Twain
- High School: Edison
Heating & Cooling
- Central air: Yes
- Cooling Type: Central A/C
- Cooling Fuel: Electric
- Heating Type: Central
- Heating Fuel: Electric
- Water Heater: Electric
Utilities
- Sewer: Public Sewer
- Water: Public
Structural Information
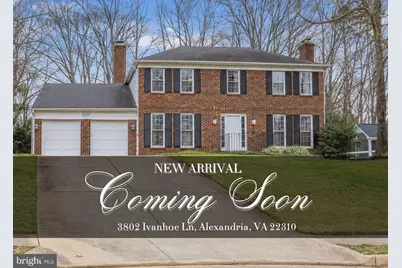
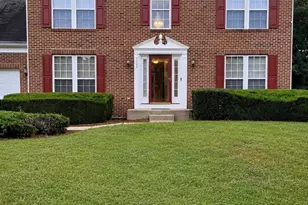
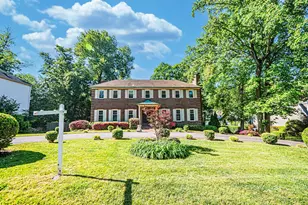
- Architectural Style: Colonial
- Structure Type: Detached
- Construction: Aluminum Siding
- Basement: Yes
- Basement Desc.: Fully Finished
- Foundation: Permanent
- Roof: Asphalt
- Stories Description: Lower 1, Main, Upper 1
- Square Feet: 4,284
- Sq. Ft. Source: Estimated
- Living Area: 4,284 Sq. Ft.
- Finished Above Grnd: 2,884 Sq. Ft.
- Finished Below Grnd: 1,400 Sq. Ft.
- Year Built: 1977
- Year Built Source: Assessor
- Property Condition: Good
Unit Information
Lot Features
- Property View: Garden/Lawn, Trees/Woods
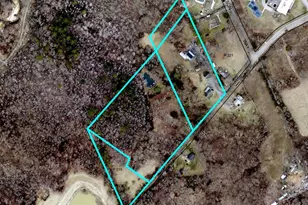
- Lot Size (Acres): 0.37
- Lot Size (Sq. Ft.): 16,079
- Lot Size Source: Assessor
- Zoning: 121
- Lot Description: Backs to Trees
Financial Considerations
- Price Per Sq. Ft.: $429.96
- Assessment Year: 2026
- City/TownTax Freq: Annually
- County Tax: $12,308
- County Tax Freq: Annually
- Tax w/Assessment: $1,098,910
- Tax Amount: $13,306
- Tax Year: 2025
- Terms: Standard Sale
- Tax Total Finished Sq. Ft.: 2884
Disclosures and Reports
- Ownership: Fee Simple
- Section: L
- Lot Number: 36
Listed by Casals Realtors, Mercy F Lugo-Struthers and Casals Realtors, Ella Kay Contreras
Sold by KW United, Andrew Musser