This is a carousel with tiles that activate property listing cards. Use the previous and next buttons to navigate.
1/1
$1,625,000
This is a carousel with tiles that activate property listing cards. Use the previous and next buttons to navigate.
1/1
Property Description
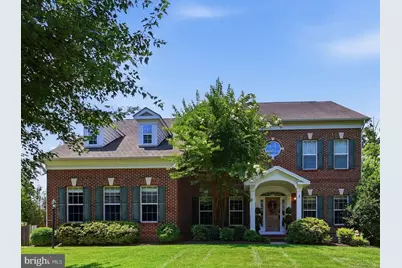
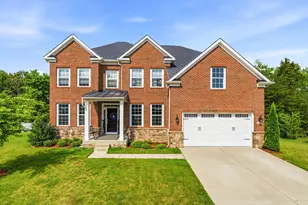
This exceptional Colonial masterfully blends timeless architecture with sophisticated design. A welcoming central foyer opens to elegant living and dining rooms on either side; each defined by striking contemporary columns that pay homage to the area's historic character while embracing a modern aesthetic. From here, the home unfolds into an extraordinary kitchen and family room designed to be the heart of daily living and effortless entertaining. The designer kitchen is a showcase of craftsmanship, pairing crisp white cabinetry with rich mahogany accents for a timeless yet modern aesthetic. A dramatic black, Dekton island anchors the space, while premium appliances including a 6-burner BlueStar gas range, BlueStar double wall ovens, and a Bosch refrigerator, deliver professional-grade performance without sacrificing style. Just beyond, the inviting family room features custom built-ins surrounding a floor-to-ceiling stacked stone electric fireplace, creating a warm and sophisticated gathering space. Just beyond the kitchen, an expansive laundry room offers exceptional versatility. Designed to function as much more than just a laundry room, it features extensive cabinetry, granite countertops, a center island, a built-in workspace, abundant storage, and ample room for crafting and hobbies. Beyond this space, you'll find a private apartment with it's own entrance - ideal for an au pair, long term guests, or extended family. Here, guests will enjoy the comfort and privacy of a self-contained apartment within the home; complete with a full kitchen, inviting living area, private bedroom, and a spacious bathroom featuring both a soaking tub and a walk-in shower. A stunning staircase leads to the second level, where wide hallways, soaring 9-foot ceilings, and an open landing enhance the home's spacious feel. Four bedrooms are located on this level, including a luxurious primary suite filled with natural light from three large windows. The suite offers a spacious ensuite bath and an impressive 30-foot long dual closet. One of the secondary bedrooms has been thoughtfully transformed into a charming playroom but can easily serve as a bedroom, office, or flex space. The finished lower level is equally impressive, highlighted by a THX-certified home theater complete with a stadium style seating with leather recliners for an immersive cinematic experience. A generous recreation room, full bathroom, exercise room/bonus room, and ample storage complete this exceptional level. Outdoor living is every bit as remarkable as the interior. A large, screened porch just off the kitchen provides the perfect setting for relaxing or dining outdoors insect free, beneath the breeze of an oversized ceiling fan. The covered bluestone patio extends the entertainment possibilities with a fully equipped outdoor kitchen featuring granite bar seating alongside a built-in sink, refrigerator, freezer, flat-top griddle, and grill; featuring premium brands such as Bull, AMG, and Blaze appliances. A meandering bluestone walkway leads to a beautifully illuminated patio centered around a natural stone fire pit, creating an inviting destination for evenings under the stars. Car enthusiasts will appreciate the oversized three-car garage with insulated doors, while the finished bonus space above offers exceptional versatility. Featuring electricity, modern grey flooring, and abundant natural light, this flexible space is ideal for a home office with a private entrance, fitness studio, creative workspace, or private retreat. Additional premium amenities include a whole-house generator and whole-house water filtration system, providing peace of mind and everyday convenience. Over $215,000 has been invested in the home since 2022 (see list of improvements in docs). Meticulously designed and exceptionally appointed, this one-of-a-kind home offers a rare opportunity to enjoy luxury living with spaces thoughtfully crafted for the way you live, entertain, and relax.
Full Property Details
Full Property Details for 3809 Colonial Ave
General
- Sold For: $1,625,000
- Taxes: $18,148 (2026)
- Status: Closed
- Type: Single Family
- Source: BrightMLSMidAtlantic
- MLS ID: VAFX2324596
- Added to Site: 48 day(s) ago
Interior
- Rooms/Areas: Living Room, Dining Room, Primary Bedroom, Bedroom 2, Bedroom 3, Bedroom 4, Kitchen, Family Room, Basement, In-Law/auPair/Suite, Laundry, Office, Recreation Room, Storage Room, Media Room, Primary Bathroom, Full Bath, Half Bath, Screened Porch, Additional Bedroom
- Interior Features: Built-Ins, Formal/Separate Dining Room, Family Room Off Kitchen, Entry Level Bedroom, 2nd Kitchen, Recessed Lighting, Bathroom - Soaking Tub, Primary Bath(s), Walk-in Closet(s), Window Treatments, Wood Floors
- Fireplace: Yes
- Number of Fireplaces: 1
- Fireplace(s): Gas/Propane
- Appliances: Dishwasher, Disposal, Dryer, Extra Refrigerator/Freezer, Oven - Wall, Stainless Steel Appliances, Washer, Range Hood, Stove, Humidifier
- Flooring: Hardwood
Rooms
Bathrooms
- Total Bathrooms: 6
- Full Bathrooms: 5
- Half Bathrooms: 1
- Upper Floor Baths: 3
- Upper - Full Baths: 3
- Main Floor Baths: 2
- Main - Full Baths: 1
- Main - 1/2 Baths: 1
- Lower Floor Baths: 1
- Lower - Full Baths: 1
Bedrooms
- Total Bedrooms: 5
- Bedrooms Upper: 4
- Bedrooms Main & Up: 1
Other Rooms
- Laundry: Main Floor
Additional Information
- Security/Safety: Security System
Exterior
- Exterior Features: BBQ Grill, Extensive Hardscape, Secure Storage, Exterior Lighting, Underground Lawn Sprinkler
- Porch/Patio/Deck: Patio(s), Screened
Parking
- Garage: Yes
- Garage Spaces: 3
- Total Spaces: 3
- Parking Type: Detached Garage, Driveway
- Garage Description: Garage - Front Entry, Garage Door Opener, Oversized, Additional Storage Area
Location
- County: FAIRFAX
- Subdivision: COLONIAL ACRES
- Driving Directions: From Old Town: South on George Washington Parkway. Veer right at circle at end of GW Parkway onto Mount Vernon Highway .First right onto Old Mount Vernon Highway. Second left onto Colonial.
School Information
- School District: Fairfax County Public Schools
Heating & Cooling
- Central air: Yes
- Cooling Type: Central A/C
- Cooling Fuel: Electric
- Heating Type: Forced Air
- Heating Fuel: Natural Gas
- Water Heater: Natural Gas
Utilities
- Sewer: Public Sewer
- Water: Public
Structural Information
- Architectural Style: Colonial
- Structure Type: Detached
- Construction: Brick, Brick Front, Combination, Vinyl Siding
- Basement: Yes
- Basement Desc.: Full
- Foundation: Concrete Perimeter
- Roof: Shingle
- Stories Description: Lower 1, Main, Upper 1
- Square Feet: 6,322
- Sq. Ft. Source: Estimated
- Living Area: 6,159 Sq. Ft.
- Finished Above Grnd: 4,614 Sq. Ft.
- Finished Below Grnd: 1,545 Sq. Ft.
- Year Built: 2009
- Year Built Source: Estimated
Unit Information
Unit 1
- Bathrooms-Lower: 1
Additional Structures
- Other Structures: Garage(s)
Lot Features
- Lot Size (Acres): 0.53
- Lot Size (Sq. Ft.): 23,000
- Lot Size Source: Estimated
- Zoning: R-2(RESIDENTIAL 2 DU/AC)
- Fencing (Description): Rear, Fully
Financial Considerations
- Price Per Sq. Ft.: $352.19
- Assessment Year: 2026
- Tax w/Assessment: $1,573,300
- Tax Amount: $18,148
- Tax Year: 2026
- Terms: Standard Sale
Disclosures and Reports
- Ownership: Fee Simple
- Inclusions: Conveyances: - Slide play set conveys (swing playset does not convey) - Swinging seat on enclosed porch - Theater equipment (conveys AS IS) - Theater leather seats - Security system and cameras - Shelving in basement by HVAC
Listed by TTR Sotheby's International Realty, Jennifer Lloyd Miller
Sold by Keller Williams Realty, Cara J Rindy

Get Pre-Approved Today
Schools
Schools serving 3809 Colonial Ave
School District:Fairfax County Public Schools
| Name | Grades | Distance |
|---|---|---|
Woodley Hills Elementary School 8718 Old Mount Vernon Road, Alexandria, VA 22309 | PK-6 | 0.2 mi |
Whitman Middle School 2500 Parkers Lane, Alexandria, VA 22306 | 7-8 | 2 mi |
Mount Vernon High School 8515 Old Mount Vernon Road, Alexandria, VA 22309 | 9-12 | 0.6 mi |
Disclaimer:
School attendance boundaries provided by ATTOM Data Solutions and are for reference only. Contact the school directly to verify enrollment eligibility.
Price & Sales History for 3809 Colonial Ave
Date
Details
Price
Change
Source
8/07/2026
Sold
$1,625,000
—
MLS
7/03/2026
Listed
$1,625,000
—
MLS
Disclaimer: Historical sales information is derived from public records provided by the county offices. Information is not guaranteed and should be independently verified.
3809 Colonial Avenue, Alexandria, VA 22309 (MLS# VAFX2324596) is a Single Family property that was sold at $1,625,000 on August 07, 2026. Want to learn more about 3809 Colonial Avenue? Do you have questions about finding other Single Family real estate for sale in Alexandria? You can browse all Alexandria real estate or contact a Coldwell Banker agent to request more information.