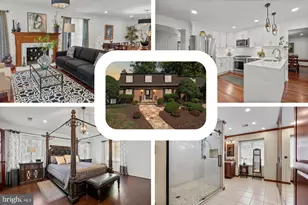
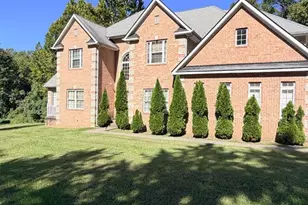
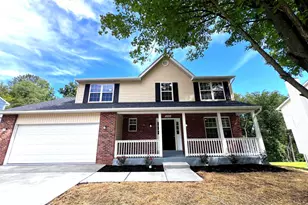
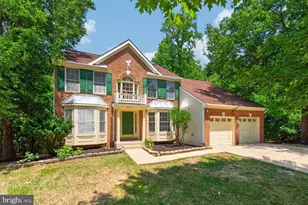
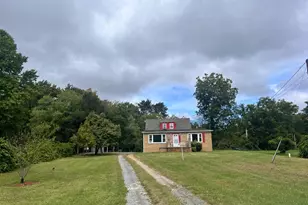
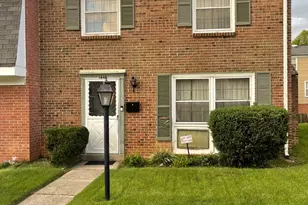
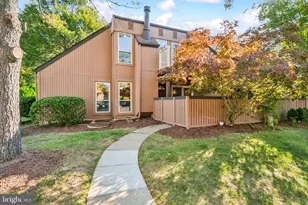
This is a carousel with tiles that activate property listing cards. Use the previous and next buttons to navigate.
1/1
$2,400
This is a carousel with tiles that activate property listing cards. Use the previous and next buttons to navigate.
1/1
Property Description
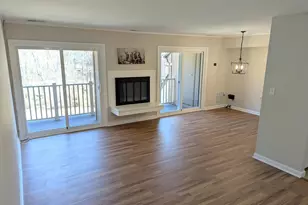
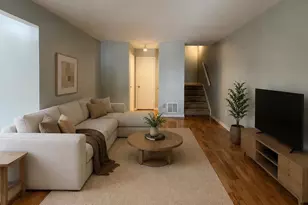
RENT INCLUDES water, trash, and parking for 3 cars! One parking spot is a garage/carport and 2 are decals which allow you to park in close-by unassigned surface parking spots. This is a unique feature: you may go to the condo office and ask for a 30-day guest parking pass, if you have longer-term guests. You will have access to all condo amenities such as the outdoor in-ground pool, fitness room, party room with adjoining prep kitchen, tot lots, and walking paths and common grounds. Recent updates in this lovely, one-level home include beautiful, luxury vinyl plank flooring in shades of greys and tans; new Samsung stainless-steel appliances; a new kitchen exhaust system that removes 400 cubic feet of air per minute (CFM) and vents to the outside, and two spa-like full bathrooms, both with walk-in showers. The primary bedroom has an impressive walk-in closet. You will love the dedicated dining area, just off the kitchen. Kitchen opens to the living room. Ample recessed lighting has been added throughout the home to make it bright and inviting! Ft. Belvoir is only 5 miles away. Landlord is exempt from participating in the housing voucher program. Minimum credit score is 650, must qualify on no more than 2 income earners, monthly income should be $7,000, or above, so that rent will not exceed 40% of income. Apply online on the Long and Foster website!
Full Property Details
Full Property Details for 3815 Monte Vista Pl #98E
General
- Rent: $2,400
- Status: Closed
- Type: Condo
- Source: BrightMLSMidAtlantic
- MLS ID: VAFX2307282
- Added to Site: 95 day(s) ago
Rental Information
- Max. Lease (Mths): 24
- Min. Lease (Mths): 12
- Rent Includes: Water, Trash Removal, Sewer
Interior
- Number of Rooms: 6
- Rooms/Areas: Living Room, Dining Room, Primary Bedroom, Bedroom 2, Bedroom 3, Kitchen, Laundry, Bathroom 2, Primary Bathroom
- Interior Features: Bathroom - Walk-In Shower, Built-Ins, Ceiling Fan(s), Crown Moldings, Dining Area, Kitchen - Galley, Kitchen - Island, Pantry, Recessed Lighting, Walk-in Closet(s), Window Treatments, Floor Plan - Open
- Appliances: Built-In Microwave, Dishwasher, Disposal, Dryer - Front Loading, Exhaust Fan, Icemaker, Oven/Range - Electric, Refrigerator, Stainless Steel Appliances, Washer, Water Dispenser, Water Heater
- Flooring: Luxury Vinyl Plank
Rooms
Bathrooms
- Total Bathrooms: 2
- Full Bathrooms: 2
- Main Floor Baths: 2
- Main - Full Baths: 2
Bedrooms
- Total Bedrooms: 3
- Bedrooms Main & Up: 3
Other Rooms
- Laundry: Dryer In Unit, Washer In Unit
Additional Information
- Shared Amenities: Pool - Outdoor, Tennis Courts, Tot Lots/Playground, Community Center
- Shared Pool: Yes
- Pool: Yes
- Security/Safety: Smoke Detector
Parking
- Carport Spaces: 1
- Total Spaces: 2
- Parking Features: Unassigned
- Parking Type: Attached Carport, Parking Lot
Location
- County: FAIRFAX
- Subdivision: SEQUOYAH
- Building Name: SEQUOYAH CONDO
- Cross Streets: Silverada Place
- Driving Directions: Please use GPS.
- Direction Faces: East
School Information
- School District: Fairfax County Public Schools
Community
- Assoc. Fees Include: Water, Trash
Heating & Cooling
- Central air: Yes
- Cooling Type: Central A/C
- Cooling Fuel: Electric
- Heating Type: Central, Forced Air
- Heating Fuel: Electric
- Water Heater: Electric
Utilities
- Sewer: Public Sewer
- Water: Public
- Utility Description: Electric Available
Structural Information
- Architectural Style: Other
- Structure Type: Garden 1 - 4 Floors
- Model: Chaparral
- Construction: Wood Siding
- Roof: Tar/Gravel
- Entry Floor Number: 2
- Stories Description: Main
- Square Feet: 1,232
- Sq. Ft. Source: Assessor
- Living Area: 1,232 Sq. Ft.
- Finished Above Grnd: 1,232 Sq. Ft.
- Year Built: 1974
- Year Built Source: Assessor
- Property Condition: Excellent
Unit Information
- Unit Floor in Bldg.: 1
Lot Features
- Lot Size Source: Assessor
- Zoning: 220
Financial Considerations
- Price Per Sq. Ft.: $1.95
- Condo Fee Freq: Monthly
- Application Fee: $55
- Move In Fee: Yes
- Security Deposit: $2,500
- Tenant Pays: Electricity, Light Bulbs/Filters/Fuses/Alarm Care, Minor Interior Maintenance
Disclosures and Reports
- Ownership: Other
- Condo: Yes
Listed by Long & Foster Real Estate, Inc., Nancy I Higgins
Sold by Unrepresented, Unrepresented

Schools
Schools serving 3815 Monte Vista Pl #98E
School District:Fairfax County Public Schools
| Name | Grades | Distance |
|---|---|---|
Mount Vernon Woods Elementary School 4015 Fielding Street, Alexandria, VA 22309 | PK-6 | 0.3 mi |
Whitman Middle School 2500 Parkers Lane, Alexandria, VA 22306 | 7-8 | 1.3 mi |
Mount Vernon High School 8515 Old Mount Vernon Road, Alexandria, VA 22309 | 9-12 | 1.3 mi |
Disclaimer:
School attendance boundaries provided by ATTOM Data Solutions and are for reference only. Contact the school directly to verify enrollment eligibility.
Price History for 3815 Monte Vista Pl #98E
Date
Details
Price
Change
Source
8/25/2026
Sold
$2,400
—
MLS
8/21/2026
Price Reduced
$2,400
-4%
MLS
7/28/2026
Price Reduced
$2,500
-3.85%
MLS
7/13/2026
Price Reduced
$2,600
-3.7%
MLS
6/28/2026
Price Reduced
$2,700
-3.57%
MLS
6/01/2026
Listed
$2,800
—
MLS
Disclaimer: Historical sales information is derived from public records provided by the county offices. Information is not guaranteed and should be independently verified.
3815 Monte Vista Place #98E, Alexandria, VA 22309 (MLS# VAFX2307282) is a Condo property that was sold at $2,400 on August 25, 2026. Want to learn more about 3815 Monte Vista Place #98E? Do you have questions about finding other real estate for sale or rent in Alexandria? You can browse all Alexandria rentals or contact a Coldwell Banker agent to request more information.