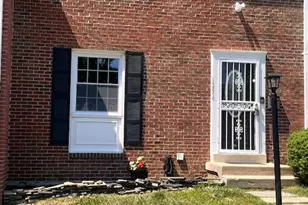
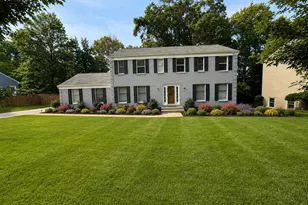
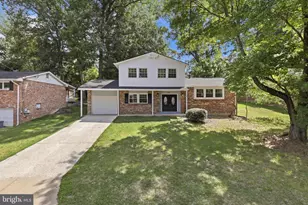
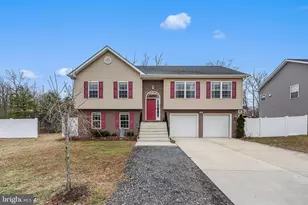
Full Property Details for 3826 Monte Vista Pl #102D
General
- Price: $300,000
- HOA FEE: $515/month
- Taxes: $3,098 (2026)
- Status: Active
- Type: Townhouse
- Source: BrightMLSMidAtlantic
- MLS ID: VAFX2348154
- Updated: 10/30/2026
- Added to Site: 3 day(s) ago
Interior
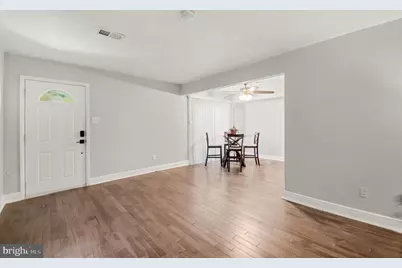
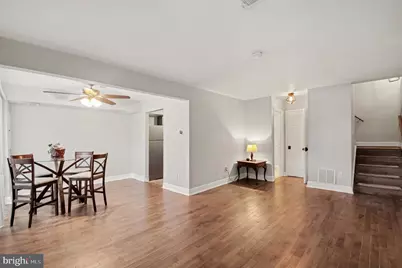
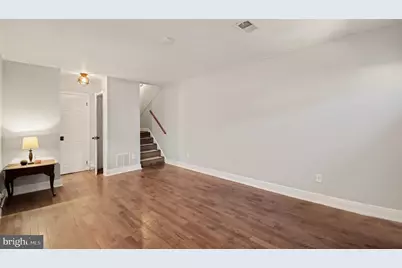
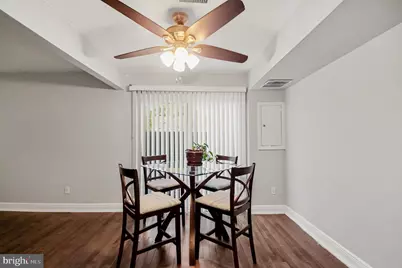
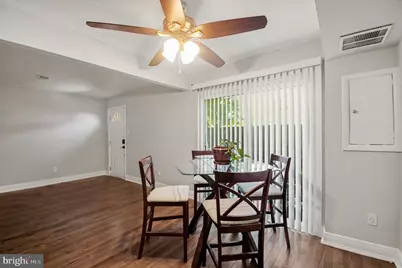
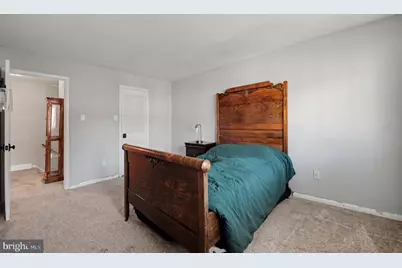
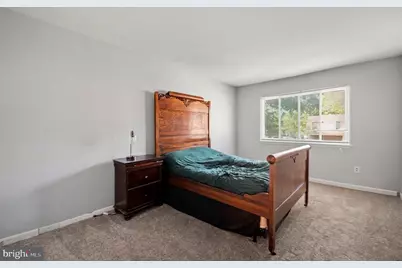
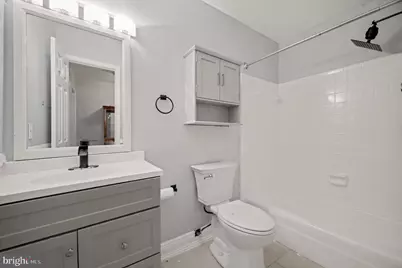
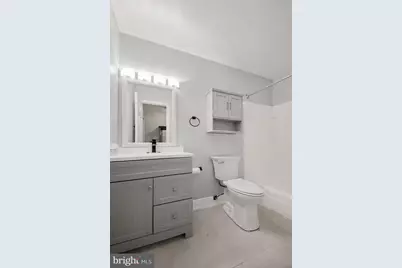
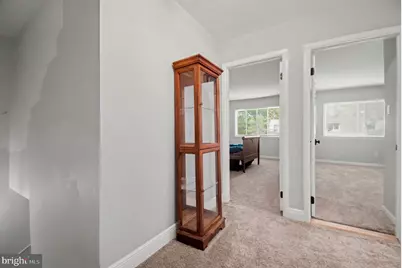
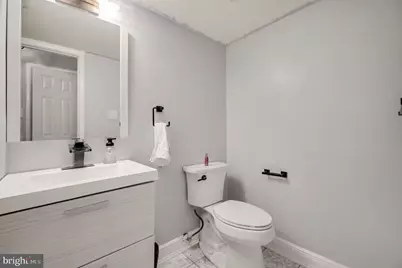
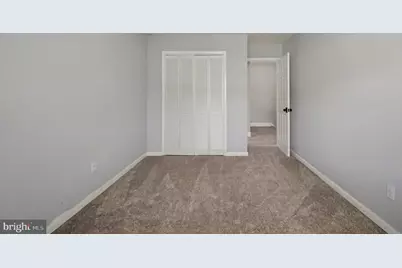
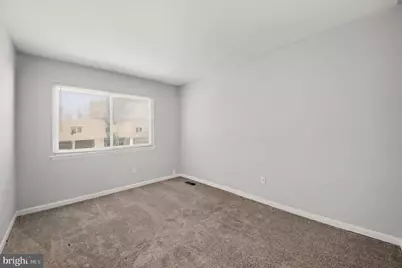
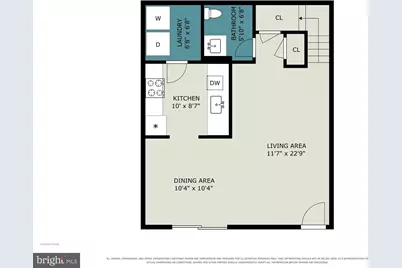
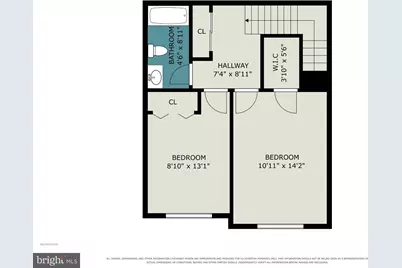
- Rooms/Areas: Living Room, Dining Room, Primary Bedroom, Bedroom 2, Kitchen, Laundry, Full Bath, Half Bath
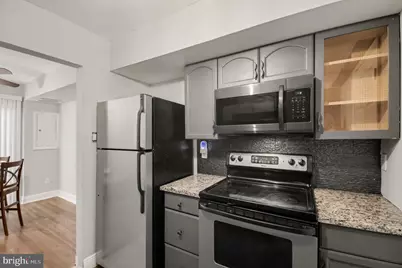
- Interior Features: Carpet, Ceiling Fan(s), Combination Dining/Living, Floor Plan - Open, Kitchen - Galley, Upgraded Countertops, Walk-in Closet(s), Wood Floors
- Appliances: Built-In Microwave, Dishwasher, Disposal, Dryer, Oven/Range - Electric, Refrigerator, Stainless Steel Appliances, Washer, Water Heater
- Flooring: Hardwood, Marble, Carpet
Rooms
- Total Bathrooms: 2
- Full Bathrooms: 1
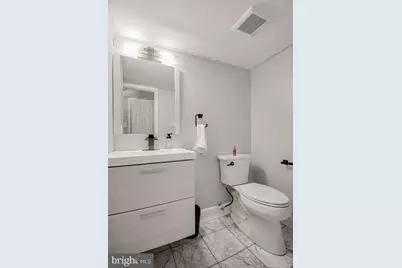
- Half Bathrooms: 1
- Upper Floor Baths: 1
- Upper - Full Baths: 1
- Main Floor Baths: 1
- Main - 1/2 Baths: 1
- Total Bedrooms: 2
- Bedrooms Upper: 2
- Laundry: Main Floor, Washer In Unit, Dryer In Unit
Additional Information
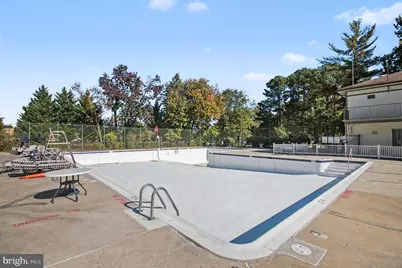
- Shared Amenities: Basketball Courts, Community Center, Pool - Outdoor, Reserved/Assigned Parking, Tennis Courts, Tot Lots/Playground
- Shared Pool: Yes
- Pool: Yes
Exterior
- Exterior Features: Sidewalks
Parking
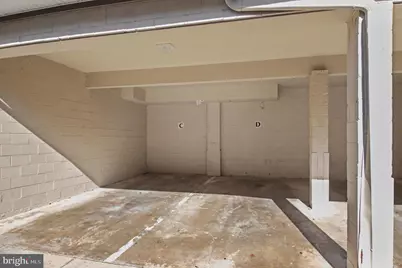
- Garage: Yes
- Garage Spaces: 1
- Assigned Spaces: 1
- Total Spaces: 1
- Parking Features: Assigned, Parking Space Conveys
- Parking Type: Parking Lot, Attached Garage
- Garage Description: Additional Storage Area, Covered Parking
Location
- County: FAIRFAX
- Subdivision: SEQUOYAH
- Building Name: SEQUOYAH CONDO
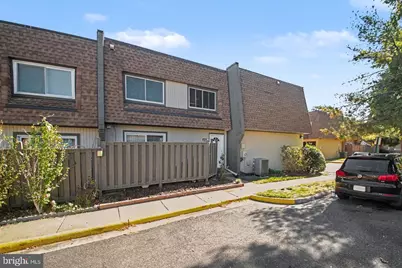
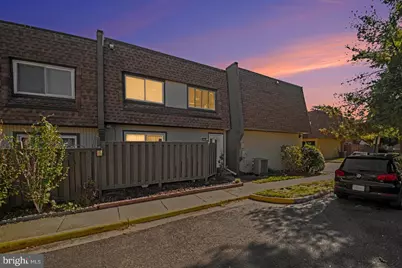
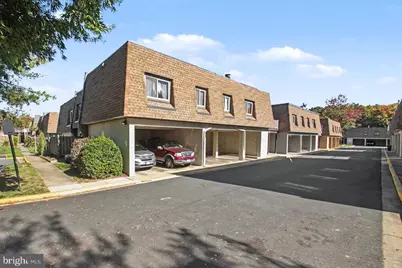
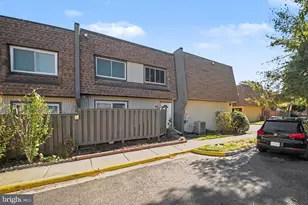
- Driving Directions: THESE DIRECTIONS WILL GUIDE YOU TO PARK RIGHT IN FRONT OF THE CONDO: You can follow your favorite GPS app from Richmond Hwy (Rte 1) to Buckman Rd, then turn onto Seven Woods Dr, THEN FOLLOW THESE SPECIFIC DIRECTIONS: when the long, winding Seven Woods Dr finally comes to an end at a cul-de-sac, turn LEFT onto Mendocina Pl, follow quick curve to the right, then turn slight RIGHT 45 degrees onto San Leandro Pl, then just after the slight curve left, immediately turn RIGHT into a two-sided parking lot with 14 parking spaces (7 on your left, 7 on your right) and the front door of 3826 will be facing you. You're welcome. (The covered garage space 'D' and the storage closet 'D' are on the side of the building facing the alley named Monte Vista Pl.) If you follow your favorite GPS app all the way to the address, you might end up confused and wandering around the buildings randomly looking for 3826.
- Direction Faces: Southwest
School Information
- School District: Fairfax County Public Schools
- Elementary School: Mount Vernon Woods
- Middle School: Whitman
- High School: Mount Vernon
Community
- Assoc. Fees Include: Water
- Pets Allowed: Yes
- Pets: Case by Case Basis
Heating & Cooling
- Central air: Yes
- Cooling Type: Central A/C
- Cooling Fuel: Electric
- Heating Type: Central
- Heating Fuel: Electric
- Water Heater: Electric
Utilities
- Sewer: Public Sewer
- Water: Public
Structural Information
- Architectural Style: Traditional
- Structure Type: Interior Row/Townhouse
- Construction: Frame
- Foundation: Slab
- Windows: Insulated, Replacement
- Doors: Sliding Glass
- Stories Description: Main, Upper 1
- Square Feet: 1,100
- Sq. Ft. Source: Assessor
- Living Area: 1,100 Sq. Ft.
- Finished Above Grnd: 1,100 Sq. Ft.
- Year Built: 1975
- Year Built Source: Assessor
Lot Features
- Zoning: 220
- Fencing (Description): Wood
Financial Considerations
- Price Per Sq. Ft.: $272.73
- Condo Fee: $515
- Condo Fee Freq: Monthly
- Assessment Year: 2026
- City/TownTax Freq: Annually
- County Tax: $3,008
- County Tax Freq: Annually
- Tax w/Assessment: $268,530
- Tax Amount: $3,098
- Tax Year: 2026
- Tax Total Finished Sq. Ft.: 1100
Disclosures and Reports
- Ownership: Condominium
- Condo: Yes
Listed by CENTURY 21 New Millennium, Stephanie A Young and CENTURY 21 New Millennium, Robert C Walters