This is a carousel with tiles that activate property listing cards. Use the previous and next buttons to navigate.
1/1
$575,000
This is a carousel with tiles that activate property listing cards. Use the previous and next buttons to navigate.
1/1
Property Description
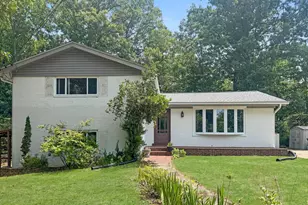
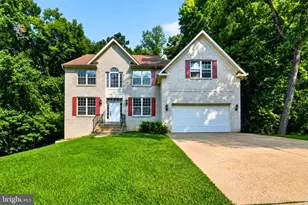
Built in 1957 and set on a remarkable half-acre homesite in Sulgrave Manor, this 4-bedroom, 2.5-bath split-level offers a rare opportunity to secure one of the larger lots in an established Mount Vernon-area neighborhood known for its mature landscaping, spacious homesites, and ongoing investment by homeowners who appreciate the value of location. Offering approximately 2,056 finished square feet, the home features a flexible floor plan with multiple living spaces, abundant storage, and room to create something truly special. The living room welcomes you with soaring ceilings and abundant natural light, while the lower-level recreation room, workshop space, and fourth bedroom provide flexibility for a variety of needs. What truly sets this property apart is the setting. Mature hardwoods surround the home, creating a peaceful backdrop that changes beautifully throughout the seasons. An expansive deck overlooks the backyard and provides the perfect place to relax, entertain, or simply enjoy the privacy and beauty of the wooded surroundings. Large lots like this are becoming increasingly difficult to find. Sulgrave Manor is not a neighborhood defined by replacement homes, but rather one where owners continually improve, expand, and modernize existing properties while preserving the character and spacious feel that make the community so desirable. The result is a neighborhood with lasting appeal and strong long-term potential. Conveniently located near the Mount Vernon corridor, the property offers easy access to the Potomac River, historic Mount Vernon, regional parks, trails, golf courses, shopping, dining, Fort Belvoir, Old Town Alexandria, and major commuter routes. Offered strictly as-is and priced to reflect its condition, this is an exceptional opportunity for buyers who recognize the value of a great lot, a desirable location, and the chance to build equity through thoughtful improvements over time. Whether your plans include updating, renovating, expanding, or simply enjoying the home as it is, the foundation is already here: a solid home, a beautiful half-acre setting, and a neighborhood that continues to reward investment. Bring your vision and imagine the possibilities.
Full Property Details
Full Property Details for 3905 Sulgrave Dr
General
- Sold For: $575,000
- Taxes: $7,458 (2025)
- Status: Closed
- Type: Single Family
- Source: BrightMLSMidAtlantic
- MLS ID: VAFX2313358
- Added to Site: 80 day(s) ago
Interior
- Appliances: Dishwasher, Disposal, Dryer, Oven/Range - Gas, Refrigerator, Washer
- Flooring: Hardwood
Rooms
Bathrooms
- Total Bathrooms: 3
- Full Bathrooms: 2
- Half Bathrooms: 1
- Upper Floor Baths: 2
- Upper - Full Baths: 2
- Lower Floor Baths: 1
- Lower - 1/2 Baths: 1
Bedrooms
- Total Bedrooms: 4
- Bedrooms Upper: 3
- Bedrooms Lower: 1
Other Rooms
- Laundry: Has Laundry
Exterior
- Porch/Patio/Deck: Deck(s), Porch(es)
Parking
- Parking Type: Driveway, On Street
Location
- County: FAIRFAX
- Subdivision: SULGRAVE MANOR
- Driving Directions: From US-1 N toward Ft Belvoir/Mt Vernon. Continue on VA-235 N. Turn right onto VA-235 N. Turn left onto Old Mill Rd. Turn right onto Bordeaux St. Turn right onto Sulgrave Dr.
School Information
- School District: Fairfax County Public Schools
- Elementary School: Woodley Hills
- Middle School: Whitman
- High School: Mount Vernon
Heating & Cooling
- Central air: Yes
- Cooling Type: Central A/C
- Cooling Fuel: Electric
- Heating Type: Forced Air, Central
- Heating Fuel: Natural Gas
- Water Heater: Natural Gas
Utilities
- Sewer: Public Septic
- Water: Public
Structural Information
- Architectural Style: Split Level
- Structure Type: Detached
- Model: JAMESTOWNE
- Construction: Brick, Wood Siding
- Basement: Yes
- Basement Desc.: Daylight, Full, English
- Foundation: Permanent
- Stories Description: Lower 1, Upper 1
- Square Feet: 2,028
- Sq. Ft. Source: Estimated
- Living Area: 2,028 Sq. Ft.
- Finished Above Grnd: 1,314 Sq. Ft.
- Finished Below Grnd: 714 Sq. Ft.
- Year Built: 1957
- Year Built Source: Assessor
Unit Information
Unit 1
- Bathrooms-Lower: 1
- Bedrooms-Lower: 1
Lot Features
- Lot Size (Acres): 0.5
- Lot Size (Sq. Ft.): 21,800
- Lot Size Source: Assessor
- Zoning: 120
Financial Considerations
- Price Per Sq. Ft.: $456.62
- Assessment Year: 2026
- County Tax: $7,242
- County Tax Freq: Annually
- Tax w/Assessment: $660,810
- Tax Amount: $7,458
- Tax Year: 2025
- Terms: Standard Sale
- Tax Total Finished Sq. Ft.: 1314
Disclosures and Reports
- Ownership: Fee Simple
- Section: 1
- Lot Number: 114
Listed by Samson Properties, Devon Fox
Sold by Long & Foster Real Estate, Inc., Mina S. Aidun

Get Pre-Approved Today
Schools
Schools serving 3905 Sulgrave Dr
School District:Fairfax County Public Schools
| Name | Grades | Distance |
|---|---|---|
Woodley Hills Elementary School 8718 Old Mount Vernon Road, Alexandria, VA 22309 | PK-6 | 0.4 mi |
Whitman Middle School 2500 Parkers Lane, Alexandria, VA 22306 | 7-8 | 2.2 mi |
Mount Vernon High School 8515 Old Mount Vernon Road, Alexandria, VA 22309 | 9-12 | 0.8 mi |
Disclaimer:
School attendance boundaries provided by ATTOM Data Solutions and are for reference only. Contact the school directly to verify enrollment eligibility.
Price & Sales History for 3905 Sulgrave Dr
Date
Details
Price
Change
Source
8/11/2026
Sold
$575,000
-4.17%
MLS
7/12/2026
Price Reduced
$600,000
-7.69%
MLS
6/06/2026
Listed
$650,000
—
MLS
Disclaimer: Historical sales information is derived from public records provided by the county offices. Information is not guaranteed and should be independently verified.
3905 Sulgrave Drive, Alexandria, VA 22309 (MLS# VAFX2313358) is a Single Family property that was sold at $575,000 on August 11, 2026. Want to learn more about 3905 Sulgrave Drive? Do you have questions about finding other Single Family real estate for sale in Alexandria? You can browse all Alexandria real estate or contact a Coldwell Banker agent to request more information.