This is a carousel with tiles that activate property listing cards. Use the previous and next buttons to navigate.
1/1
$755,000
This is a carousel with tiles that activate property listing cards. Use the previous and next buttons to navigate.
1/1
Property Description
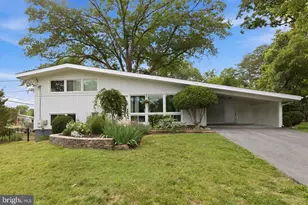
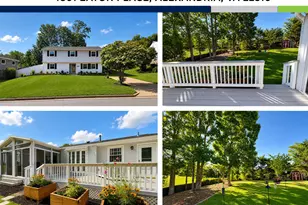
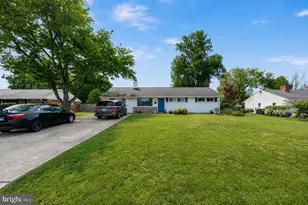
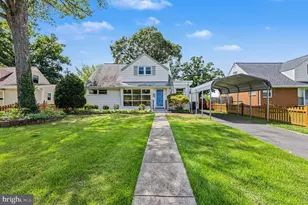
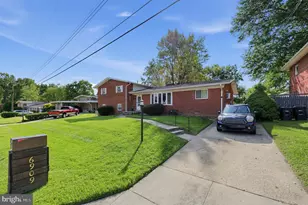
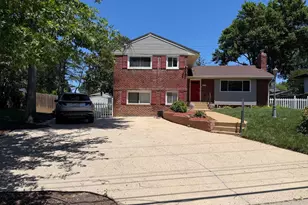
Welcome home to this beautifully updated mid-century contemporary residence situated on a spacious 0.32-acre corner lot in the highly sought-after Rose Hill area. Blending timeless architectural character with modern HGTV-inspired finishes, this home has been extensively renovated and is truly move-in ready. The completely remodeled interior features a stunning kitchen with white shaker cabinetry, granite countertops, and premium appliances including a GE Profile range with Air Fryer, GE Profile dishwasher, and an oversized LG three-door refrigerator. Recessed lighting, abundant natural light, refinished hardwood flooring, updated laminate flooring, and a wood-burning fireplace create a warm and inviting atmosphere throughout. Offering 4 bedrooms and 2 full bathrooms, the home provides a flexible layout with 2 bedrooms and 1 full bath on the upper level and 2 additional bedrooms and 1 full bath on the lower level. Additional upgrades include a remodeled bathroom, new washer and dryer, updated LVP flooring, new siding and roof, and a fully fenced backyard. Outdoor features include a rear deck, mature trees, a fenced pet area, off-street driveway parking, and a finished enclosed carport that adds valuable living or recreational space. Ideally located just minutes from Kingstowne, Franconia Road, Telegraph Road, three Metro stations, and I-495, this property offers exceptional convenience for commuting, shopping, dining, and entertainment. This is a rare opportunity to own a fully renovated home with mid-century charm in one of Northern Virginia's most desirable locations.
Full Property Details
Full Property Details for 4000 Javins Dr
General
- Sold For: $755,000
- Taxes: $8,117 (2025)
- Status: Closed
- Type: Single Family
- Source: BrightMLSMidAtlantic
- MLS ID: VAFX2317018
- Added to Site: 47 day(s) ago
Interior
- Fireplace: Yes
- Number of Fireplaces: 1
- Fireplace(s): Wood
- Appliances: Built-In Microwave, Dishwasher, Disposal, Dryer, Icemaker, Refrigerator, Stove, Washer
Rooms
Bathrooms
- Total Bathrooms: 2
- Full Bathrooms: 2
- Upper Floor Baths: 1
- Upper - Full Baths: 1
- Lower Floor Baths: 1
- Lower - Full Baths: 1
Bedrooms
- Total Bedrooms: 4
- Bedrooms Upper: 2
- Bedrooms Lower: 2
Other Rooms
- Laundry: Has Laundry
Parking
- Parking Type: Driveway
Location
- County: FAIRFAX
- Subdivision: RIDGE VIEW ESTATES
- Cross Streets: 9374 Mount Vernon Circle
- Driving Directions: GPS
School Information
- School District: Fairfax County Public Schools
- Elementary School: Clermont
- Middle School: Twain
- High School: Edison
Community
- Pets Allowed: Yes
- Pets: No Pet Restrictions
Heating & Cooling
- Central air: Yes
- Cooling Type: Central A/C, Ceiling Fan(s)
- Cooling Fuel: Electric
- Heating Type: Forced Air
- Heating Fuel: Natural Gas
- Water Heater: Natural Gas
Utilities
- Sewer: Public Sewer
- Water: Public
- Utility Description: Natural Gas Available, Phone Available, Sewer Available, Water Available, Electric Available
Structural Information
- Architectural Style: Split Level
- Structure Type: Detached
- Construction: Aluminum Siding, Cedar
- Basement: Yes
- Basement Desc.: Partial
- Foundation: Block
- Stories Description: Lower 1, Main, Upper 1
- Square Feet: 1,777
- Sq. Ft. Source: Estimated
- Living Area: 1,777 Sq. Ft.
- Finished Above Grnd: 1,185 Sq. Ft.
- Finished Below Grnd: 592 Sq. Ft.
- Year Built: 1957
- Year Built Source: Assessor
- Property Condition: Very Good
Unit Information
Unit 1
- Bathrooms-Lower: 1
- Bedrooms-Lower: 2
Lot Features
- Lot Size (Acres): 0.32
- Lot Size (Sq. Ft.): 13,726
- Lot Size Source: Assessor
- Zoning: 130
Financial Considerations
- Price Per Sq. Ft.: $632.07
- Assessment Year: 2026
- City/TownTax Freq: Annually
- County Tax: $7,881
- County Tax Freq: Annually
- Tax w/Assessment: $703,650
- Tax Amount: $8,117
- Tax Year: 2025
- Terms: Standard Sale
- Tax Total Finished Sq. Ft.: 1185
Disclosures and Reports
- Ownership: Fee Simple
- Section: 1
- Lot Number: 11
Listed by Real Broker, LLC, Danny Lee Humphreys II
Sold by CENTURY 21 New Millennium, Jeffrey Stack

Get Pre-Approved Today
Schools
Schools serving 4000 Javins Dr
School District:Fairfax County Public Schools
| Name | Grades | Distance |
|---|---|---|
Clermont Elementary School 5720 Clermont Drive, Alexandria, VA 22310 | K-6 | 0.7 mi |
Twain Middle School 4700 Franconia Road, Alexandria, VA 22310 | 7-8 | 0.7 mi |
Edison High School 5801 Franconia Road, Alexandria, VA 22310 | 9-12 | 1.9 mi |
Disclaimer:
School attendance boundaries provided by ATTOM Data Solutions and are for reference only. Contact the school directly to verify enrollment eligibility.
Price & Sales History for 4000 Javins Dr
Date
Details
Price
Change
Source
8/03/2026
Sold
$755,000
0.8%
MLS
6/25/2026
Listed
$749,000
—
MLS
Disclaimer: Historical sales information is derived from public records provided by the county offices. Information is not guaranteed and should be independently verified.
4000 Javins Drive, Alexandria, VA 22310 (MLS# VAFX2317018) is a Single Family property that was sold at $755,000 on August 03, 2026. Want to learn more about 4000 Javins Drive? Do you have questions about finding other Single Family real estate for sale in Alexandria? You can browse all Alexandria real estate or contact a Coldwell Banker agent to request more information.