This is a carousel with tiles that activate property listing cards. Use the previous and next buttons to navigate.
1/1
$835,000
This is a carousel with tiles that activate property listing cards. Use the previous and next buttons to navigate.
1/1
Property Description
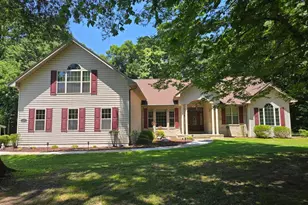
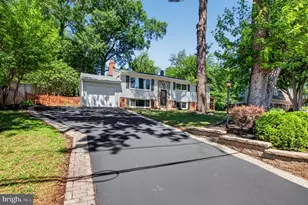
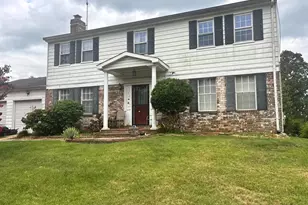
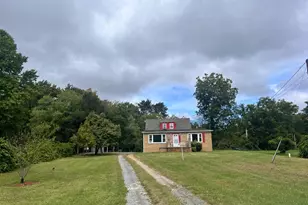
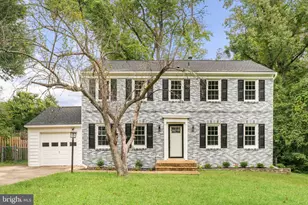
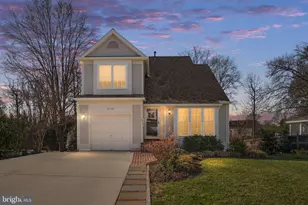
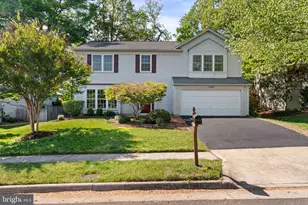
No HOA! Welcome to this beautifully renovated 4-bedroom, 2 full and 2 half bath colonial with a one-car garage, tucked away on a quiet cul-de-sac in the sought-after Stoneybrooke community. Thoughtfully updated throughout, this home blends timeless charm with modern finishes and everyday functionality. The remodeled kitchen features custom 42-inch cabinetry, marbled quartz countertops, stainless steel appliances, and an oversized center island perfect for gathering and entertaining. Rich hardwood floors flow throughout the home, creating a warm and inviting atmosphere. The main level offers a cozy family room with a wood-burning fireplace, a powder room, and a versatile front room ideal as a formal dining room or home office. The finished lower level expands the living space with a large recreation room, half bath, and laundry area. Upstairs, the primary suite features dual closets, including a walk-in, and a beautifully renovated ensuite bath. The secondary full bath has also been tastefully updated with double vanities and marble countertops. Step outside to an oversized, fully fenced backyard with mature trees and expansive green space, perfect for entertaining, play, or simply relaxing. Ideally located just two miles from Huntington Metro, this home offers easy access to Fort Belvoir, Old Town Alexandria, Kingstowne, and Washington, D.C. Residents also enjoy nearby parks, tennis courts, and optional membership to the Virginia Hills Swimming Pool. Major updates include windows (2010), roof (2017), water heater (2017), and HVAC (2025). This move-in ready home offers the perfect combination of space, thoughtful updates, convenience, and lifestyle. **Photos may be virtually staged**
Full Property Details
Full Property Details for 4000 Old Quarry Terrace
General
- Sold For: $835,000
- Taxes: $9,261 (2025)
- Status: Closed
- Type: Single Family
- Source: BrightMLSMidAtlantic
- MLS ID: VAFX2320438
- Added to Site: 50 day(s) ago
Interior
- Interior Features: Ceiling Fan(s), Window Treatments
- Fireplace: Yes
- Number of Fireplaces: 1
- Appliances: Built-In Microwave, Dryer, Washer, Dishwasher, Disposal, Refrigerator, Icemaker, Stove
Rooms
Bathrooms
- Total Bathrooms: 4
- Full Bathrooms: 2
- Half Bathrooms: 2
- Upper Floor Baths: 2
- Upper - Full Baths: 2
- Main Floor Baths: 1
- Main - 1/2 Baths: 1
- Lower Floor Baths: 1
- Lower - 1/2 Baths: 1
Bedrooms
- Total Bedrooms: 4
- Bedrooms Upper: 4
Parking
- Garage: Yes
- Garage Spaces: 1
- Total Spaces: 1
- Parking Type: Attached Garage
- Garage Description: Garage Door Opener, Garage - Front Entry
Location
- County: FAIRFAX
- Subdivision: STONEYBROOKE
- Driving Directions: From I-495, take South Telegraph Rd, turn left onto The Parkway, continue into Stonebrooke Ln, pass the mansion, turn right onto Stone Mill Rd, then left onto Old Quarry Ter.
School Information
- School District: Fairfax County Public Schools
- Elementary School: Groveton
- Middle School: Sandburg
- High School: West Potomac
Heating & Cooling
- Central air: Yes
- Cooling Type: Central A/C
- Cooling Fuel: Electric
- Heating Type: Forced Air
- Heating Fuel: Natural Gas
- Water Heater: Natural Gas
Utilities
- Sewer: Public Sewer
- Water: Public
Structural Information
- Architectural Style: Colonial
- Structure Type: Detached
- Construction: Vinyl Siding
- Basement: Yes
- Basement Desc.: Fully Finished
- Foundation: Other
- Stories Description: Lower 1, Main, Upper 1
- Square Feet: 2,302
- Sq. Ft. Source: Estimated
- Living Area: 2,197 Sq. Ft.
- Finished Above Grnd: 1,742 Sq. Ft.
- Finished Below Grnd: 455 Sq. Ft.
- Year Built: 1971
- Year Built Source: Assessor
Unit Information
Unit 1
- Bathrooms-Lower: 1
Additional Structures
- Other Structures: Shed
Lot Features
- Lot Size (Acres): 0.21
- Lot Size (Sq. Ft.): 8,958
- Lot Size Source: Assessor
- Zoning: 131
Financial Considerations
- Price Per Sq. Ft.: $459.24
- Assessment Year: 2026
- City/TownTax Freq: Annually
- County Tax: $8,992
- County Tax Freq: Annually
- Tax w/Assessment: $802,800
- Tax Amount: $9,261
- Tax Year: 2025
- Terms: Standard Sale
- Tax Total Finished Sq. Ft.: 1742
Disclosures and Reports
- Ownership: Fee Simple
- Section: 3
- Lot Number: 323
Listed by Keller Williams Realty, Sarah A. Reynolds
Sold by Compass, Kelly M S Balmer and Compass, Sina Mollaan

Get Pre-Approved Today
Schools
Schools serving 4000 Old Quarry Terrace
School District:Fairfax County Public Schools
| Name | Grades | Distance |
|---|---|---|
Groveton Elementary School 6900 Harrison Lane, Alexandria, VA 22306 | PK-6 | 0.4 mi |
Sandburg Middle School 8428 Fort Hunt Road, Alexandria, VA 22308 | 7-8 | 3.3 mi |
West Potomac High School 6500 Quander Road, Alexandria, VA 22307 | 9-12 | 1.6 mi |
Disclaimer:
School attendance boundaries provided by ATTOM Data Solutions and are for reference only. Contact the school directly to verify enrollment eligibility.
Price & Sales History for 4000 Old Quarry Terrace
Date
Details
Price
Change
Source
7/31/2026
Sold
$835,000
4.38%
MLS
7/01/2026
Listed
$800,000
—
MLS
Disclaimer: Historical sales information is derived from public records provided by the county offices. Information is not guaranteed and should be independently verified.
4000 Old Quarry Terrace, Alexandria, VA 22306 (MLS# VAFX2320438) is a Single Family property that was sold at $835,000 on July 31, 2026. Want to learn more about 4000 Old Quarry Terrace? Do you have questions about finding other Single Family real estate for sale in Alexandria? You can browse all Alexandria real estate or contact a Coldwell Banker agent to request more information.