This is a carousel with tiles that activate property listing cards. Use the previous and next buttons to navigate.
1/1
$851,000
This is a carousel with tiles that activate property listing cards. Use the previous and next buttons to navigate.
1/1
Property Description
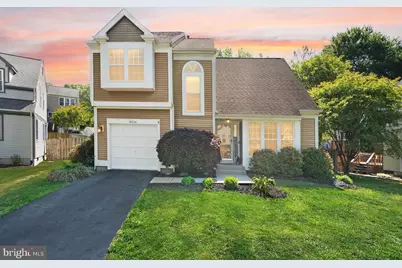
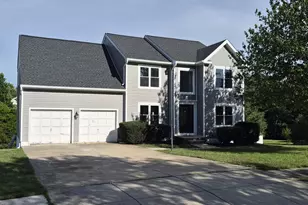
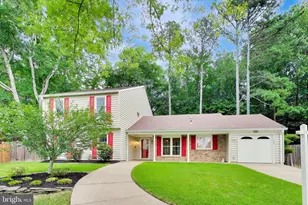
Tucked away on a quiet cul-de-sac in the sought-after Woodstone neighborhood, this beautifully updated 4-bedroom, 3.5-bath home offers 3 finished levels, a 1-car garage, and a fully fenced backyard designed for entertaining. This home combines everyday functionality with thoughtful upgrades throughout. Enter to the grand foyer and living room with soaring cathedral ceilings and open staircase. You'll find hardwood floors on the main and upper levels (carpet in the living room), fresh lighting throughout the home (2021), and flexible living spaces that work just as well for everyday life as they do for hosting friends and family. The kitchen features white cabinets, granite countertops and stainless steel appliances, and flows seamlessly through the family room to the expansive rear deck, which was extended in 2024 to create even more outdoor living space overlooking mature landscaping and a private backyard with two entry gates. Upstairs features a landing area open to the living room below, a primary suite, and 2 additional spacious bedrooms and full bath with updated finishes. The recently finished basement (2023) adds incredible versatility with a rec room, laundry, and a true 4th bedroom and full bath ideal for guests, au paire, or multi-generational living. Additional major updates include vinyl replacement windows (2016), architectural shingle roof (2013), Trane high-efficiency furnace (2015), aluminum gutters and downspouts (2017), hot water heater (2017), Google Nest thermostat, and Nest doorbell. Woodstone residents love the tucked-away neighborhood feel while still being incredibly convenient for commuting and daily life. This home is walkable to the 1780 historic site Stone Mansion and adjacent park that includes a playground and covered picnic area, basketball court, and tennis courts. Residents enjoy a strong sense of community including regular food trucks, music and children's events, and more. Woodstone residents are welcome to join Virginia Hills Pool less than a mile away. Minutes from Huntington Metro station, DCA airport, Old Town Alexandria, Kingstowne and a great commute to Pentagon, Amazon, the District, and Fort Belvoir. Multiple shopping centers and restaurants are within 3 miles. Plenty of parks for recreational time surround the neighborhood including Franconia Rec Center with the incredibly popular Our Special Harbor splash Pad and Chessie's Big Back Yard Playground, and Huntley Meadows Park.
Full Property Details
Full Property Details for 4016 Blue Slate Dr
General
- Sold For: $851,000
- HOA FEE: $55/month
- HOA FEE FREQ.: Quarterly
- Taxes: $8,165 (2025)
- Status: Closed
- Type: Single Family
- Source: BrightMLSMidAtlantic
- MLS ID: VAFX2311206
- Added to Site: 52 day(s) ago
Interior
- Interior Features: Ceiling Fan(s), Window Treatments, Attic, Carpet, Combination Kitchen/Living, Formal/Separate Dining Room, Walk-in Closet(s), Wood Floors
- Fireplace: Yes
- Number of Fireplaces: 2
- Fireplace(s): Wood
- Appliances: Dryer, Washer, Disposal, Dishwasher, Refrigerator, Built-In Microwave, Extra Refrigerator/Freezer, Oven/Range - Electric
- Flooring: Hardwood, Ceramic Tile, Carpet
Rooms
Bathrooms
- Total Bathrooms: 4
- Full Bathrooms: 3
- Half Bathrooms: 1
- Upper Floor Baths: 2
- Upper - Full Baths: 2
- Main Floor Baths: 1
- Main - 1/2 Baths: 1
- Lower Floor Baths: 1
- Lower - Full Baths: 1
Bedrooms
- Total Bedrooms: 4
- Bedrooms Upper: 3
- Bedrooms Lower: 1
Other Rooms
- Laundry: Basement
Additional Information
- Shared Amenities: Tennis Courts, Basketball Courts, Tot Lots/Playground, Jog/Walk Path
Exterior
- Porch/Patio/Deck: Deck(s)
Parking
- Garage: Yes
- Garage Spaces: 1
- Total Spaces: 2
- Parking Features: Asphalt Driveway
- Parking Type: Attached Garage, Driveway
- Garage Description: Garage Door Opener
Location
- County: FAIRFAX
- Subdivision: WOODSTONE
- Cross Streets: Woodstone
- Driving Directions: Drive South on Woodstone Pl and turn right on Blue Slate Dr.
- Location Details: Suburban
School Information
- School District: Fairfax County Public Schools
- Elementary School: Groveton
- Middle School: Sandburg
- High School: West Potomac
Community
- Association: Yes
- Assoc. Name: WOODSTONE HOA
- Assoc. Fees Include: Common Area Maintenance, Snow Removal, Trash
Heating & Cooling
- Central air: Yes
- Cooling Type: Ceiling Fan(s), Central A/C
- Cooling Fuel: Electric
- Heating Type: Forced Air
- Heating Fuel: Natural Gas
- Water Heater: Electric
Utilities
- Sewer: Public Sewer
- Water: Public
- Utility Description: Under Ground
Structural Information
- Architectural Style: Colonial
- Structure Type: Detached
- Construction: Aluminum Siding
- Basement: Yes
- Basement Desc.: Full
- Foundation: Other
- Roof: Architectural Shingle
- Stories Description: Lower 1, Main, Upper 1
- Square Feet: 2,555
- Sq. Ft. Source: Estimated
- Living Area: 2,355 Sq. Ft.
- Finished Above Grnd: 1,705 Sq. Ft.
- Finished Below Grnd: 650 Sq. Ft.
- Year Built: 1987
- Year Built Source: Assessor
- Property Condition: Very Good
Unit Information
Unit 1
- Bathrooms-Lower: 1
- Bedrooms-Lower: 1
Lot Features
- Property View: Garden/Lawn, Trees/Woods, Street
- Lot Size (Acres): 0.19
- Lot Size (Sq. Ft.): 8,096
- Lot Size Source: Assessor
- Zoning: 150
- Fencing (Description): Fully, Wood
Financial Considerations
- Price Per Sq. Ft.: $483.87
- Association Fee: $166
- Assoc Fee Freq.: Quarterly
- Assessment Year: 2026
- County Tax: $7,929
- County Tax Freq: Annually
- Tax w/Assessment: $726,040
- Tax Amount: $8,165
- Tax Year: 2025
- Terms: Standard Sale
- Tax Total Finished Sq. Ft.: 1705
Disclosures and Reports
- Ownership: Fee Simple
- Section: 2
- Lot Number: 384
Listed by Fathom Realty, Anne A Carter
Sold by Samson Properties, Amit Kakar

Get Pre-Approved Today
Schools
Schools serving 4016 Blue Slate Dr
School District:Fairfax County Public Schools
| Name | Grades | Distance |
|---|---|---|
Groveton Elementary School 6900 Harrison Lane, Alexandria, VA 22306 | PK-6 | 0.4 mi |
Sandburg Middle School 8428 Fort Hunt Road, Alexandria, VA 22308 | 7-8 | 3.6 mi |
West Potomac High School 6500 Quander Road, Alexandria, VA 22307 | 9-12 | 1.6 mi |
Disclaimer:
School attendance boundaries provided by ATTOM Data Solutions and are for reference only. Contact the school directly to verify enrollment eligibility.
Price & Sales History for 4016 Blue Slate Dr
Date
Details
Price
Change
Source
6/26/2026
Sold
$851,000
3.15%
MLS
5/15/2026
Listed
$825,000
—
MLS
Disclaimer: Historical sales information is derived from public records provided by the county offices. Information is not guaranteed and should be independently verified.
4016 Blue Slate Drive, Alexandria, VA 22306 (MLS# VAFX2311206) is a Single Family property that was sold at $851,000 on June 26, 2026. Want to learn more about 4016 Blue Slate Drive? Do you have questions about finding other Single Family real estate for sale in Alexandria? You can browse all Alexandria real estate or contact a Coldwell Banker agent to request more information.