This is a carousel with tiles that activate property listing cards. Use the previous and next buttons to navigate.
1/1
$1,150,000
This is a carousel with tiles that activate property listing cards. Use the previous and next buttons to navigate.
1/1
Property Description
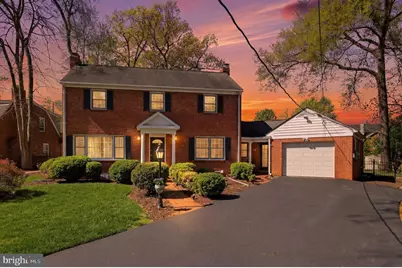
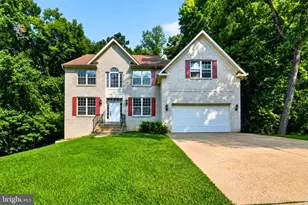
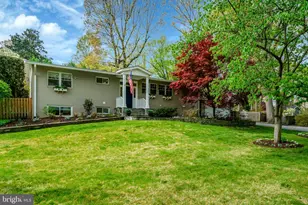
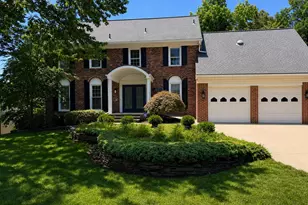
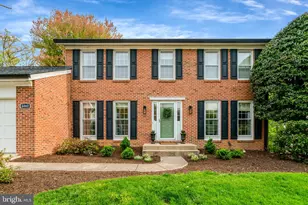
Located on one of the prettiest streets in Wilton Woods, this beautiful 4-bedroom colonial sits on a stunning, flat, nearly half-acre lot. Built in 1961 by Crain and lovingly maintained by the same owners for over 40 years, this home is now ready for its next chapter. The main level features a spacious living room with a wood-burning fireplace, a large formal dining room, an inviting family room with a gas fireplace, and a wonderful enclosed porch with a ceiling fan overlooking the gorgeous backyard. The updated kitchen features white cabinetry and beautiful views of the yard and porch. A charming half bath with original mid-century ceramic tile adds character to the main level. The breezeway connects the home to the one-car garage, providing both convenience and additional flexible space. Upstairs, the primary bedroom includes an updated full bath, and three additional bedrooms share a hall bath. The walkout basement features a cozy recreation room, with a wood-burning fireplace, and alcove for an office and access to the backyard. Ideally located across from Clermont Park, less than 2 miles to Huntington Metro and I-495, and only minutes to Old Town Alexandria and Reagan National Airport, this home offers the perfect combination of location, lot, and livability in a quiet, established neighborhood. A rare opportunity to own a beautifully maintained home on a premium lot in Wilton Woods. Square footage of the home are estimates and not guaranteed.
Full Property Details
Full Property Details for 4017 Pine Brook Rd
General
- Sold For: $1,150,000
- Taxes: $11,805 (2025)
- Status: Closed
- Type: Single Family
- Source: BrightMLSMidAtlantic
- MLS ID: VAFX2300576
- Added to Site: 95 day(s) ago
Interior
- Number of Rooms: 8
- Rooms/Areas: Bedroom 2, Bedroom 3, Bedroom 4, Bedroom 1, Bathroom 1, Bathroom 2, Half Bath
- Interior Features: Ceiling Fan(s), Window Treatments, Family Room Off Kitchen, Dining Area, Floor Plan - Traditional, Sprinkler System, Wood Floors
- Fireplace: Yes
- Number of Fireplaces: 3
- Fireplace(s): Screen, Gas/Propane, Wood
- Appliances: Built-In Microwave, Dryer, Washer, Dishwasher, Disposal, Stove, Water Heater, Refrigerator
- Flooring: Hardwood
Rooms
Bathrooms
- Total Bathrooms: 4
- Full Bathrooms: 3
- Half Bathrooms: 1
- Upper Floor Baths: 2
- Upper - Full Baths: 2
- Main Floor Baths: 1
- Main - 1/2 Baths: 1
- Lower Floor Baths: 1
- Lower - Full Baths: 1
Bedrooms
- Total Bedrooms: 4
- Bedrooms Upper: 4
Other Rooms
- Laundry: Basement
Exterior
- Porch/Patio/Deck: Deck(s)
Parking
- Garage: Yes
- Garage Spaces: 1
- Total Spaces: 1
- Parking Type: Attached Garage
- Garage Description: Garage Door Opener
Location
- County: FAIRFAX
- Subdivision: WILTON WOODS
- Cross Streets: Franconia Rd
- Driving Directions: From Capital Beltway, take Telegraph Road South. Left on Franconia Rd. Left on Pine Brook Rd.
School Information
- School District: Fairfax County Public Schools
- Elementary School: Clermont
- Middle School: Twain
- High School: Edison
Heating & Cooling
- Central air: Yes
- Cooling Type: Central A/C
- Cooling Fuel: Electric
- Heating Type: Central
- Heating Fuel: Natural Gas
- Water Heater: Natural Gas
Utilities
- Sewer: Public Sewer
- Water: Public
- Utility Description: Electric Available, Sewer Available, Water Available, Natural Gas Available
Structural Information
- Architectural Style: Colonial
- Structure Type: Detached
- Construction: Brick
- Basement: Yes
- Basement Entrance: Yes
- Basement Desc.: Connecting Stairway, Outside Entrance, Partially Finished
- Foundation: Brick/Mortar
- Roof: Asphalt
- Stories Description: Lower 1, Main, Upper 1
- Square Feet: 2,890
- Sq. Ft. Source: Estimated
- Living Area: 2,890 Sq. Ft.
- Finished Above Grnd: 1,990 Sq. Ft.
- Finished Below Grnd: 900 Sq. Ft.
- Year Built: 1961
- Year Built Source: Assessor
- Property Condition: Very Good
Unit Information
Unit 1
- Bathrooms-Lower: 1
Additional Structures
- Other Structures: Shed
Lot Features
- Lot Size (Acres): 0.47
- Lot Size (Sq. Ft.): 20,557
- Lot Size Source: Assessor
- Zoning: 120
- Fencing (Description): Wood
Financial Considerations
- Price Per Sq. Ft.: $603.02
- Assessment Year: 2026
- County Tax: $10,871
- County Tax Freq: Annually
- Tax w/Assessment: $992,250
- Tax Amount: $11,805
- Tax Year: 2025
- Terms: Standard Sale
- Tax Total Finished Sq. Ft.: 1990
Disclosures and Reports
- Ownership: Fee Simple
- Section: B
- Lot Number: 13
Listed by Weichert, REALTORS, AnaMaria Rivas-Beck
Sold by KW United, Reshawna Leaven

Get Pre-Approved Today
Schools
Schools serving 4017 Pine Brook Rd
School District:Fairfax County Public Schools
| Name | Grades | Distance |
|---|---|---|
Clermont Elementary School 5720 Clermont Drive, Alexandria, VA 22310 | K-6 | 0.6 mi |
Twain Middle School 4700 Franconia Road, Alexandria, VA 22310 | 7-8 | 0.6 mi |
Edison High School 5801 Franconia Road, Alexandria, VA 22310 | 9-12 | 1.8 mi |
Disclaimer:
School attendance boundaries provided by ATTOM Data Solutions and are for reference only. Contact the school directly to verify enrollment eligibility.
Price & Sales History for 4017 Pine Brook Rd
Date
Details
Price
Change
Source
6/01/2026
Sold
$1,150,000
-4.17%
MLS
4/22/2026
Price Reduced
$1,200,000
-7.69%
MLS
4/08/2026
Listed
$1,300,000
—
MLS
Disclaimer: Historical sales information is derived from public records provided by the county offices. Information is not guaranteed and should be independently verified.
4017 Pine Brook Road, Alexandria, VA 22310 (MLS# VAFX2300576) is a Single Family property that was sold at $1,150,000 on June 01, 2026. Want to learn more about 4017 Pine Brook Road? Do you have questions about finding other Single Family real estate for sale in Alexandria? You can browse all Alexandria real estate or contact a Coldwell Banker agent to request more information.