
This is a carousel with tiles that activate property listing cards. Use the previous and next buttons to navigate.
1/1
$1,000,000
This is a carousel with tiles that activate property listing cards. Use the previous and next buttons to navigate.
1/1
Property Description
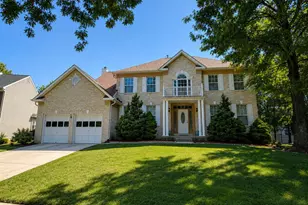
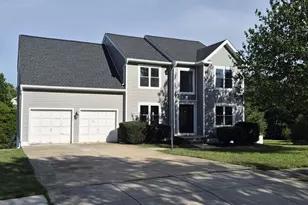
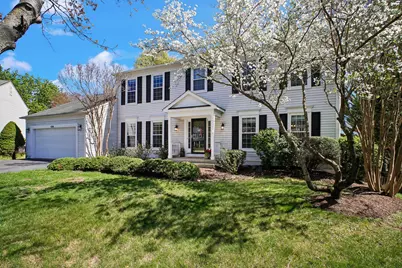
Experience the largest floor plan in the neighborhood with this stunning, three-level detached home. Tucked away on a quiet cul-de-sac and boasting over 4,600 total square feet of meticulously maintained living space, this residence offers the perfect blend of scale and comfort. From the moment you step into the grand two-story foyer-flanked by a private main-level office-the home captures your attention with its dramatic architecture and abundant natural light. The open and airy floor plan is highlighted by gleaming wood floors that extend across both the main and upper levels. Oversized formal living and dining rooms provide an elegant backdrop for entertaining, while the gourmet kitchen serves as the heart of the home. Designed for the culinary enthusiast, the kitchen is a masterclass in style and function, featuring granite countertops, a gas cooktop, a double oven, and a large central island. With wrap-around cabinetry and two pantries, there is a dedicated place for every gadget and ingredient. Enjoy morning coffee by the bay window overlooking your flat fenced in backyard and premium Trex deck. The kitchen transitions beautifully into an expansive, sun-drenched family room, where a classic wood-burning fireplace awaits crackling fires on chilly nights. Tucked neatly off the main living area is a functional wing designed for modern convenience: a perfectly placed powder room, a dedicated laundry suite with built-in cabinetry, and easy access to the two-car garage. Retreat upstairs to find four spacious bedrooms all on a single level-a rare find. This level features warm hardwoods throughout and brand-new ceiling fans in every room. The primary suite serves as your private sanctuary, boasting a spa-inspired bath with a deep soaking tub, a massive walk-in shower, and a double-sink vanity, all complemented by a generous walk-in closet. The finished walk-out basement is an entertainer's dream. This versatile space features a massive recreation room, a wet bar, an updated full bathroom, and a large utility room with ample storage. With a new furnace, fresh paint, brand-new dining room windows, and new carpet on the stairs, this home is truly turn-key and ready for its next chapter.
Full Property Details
Full Property Details for 4114 Westman Ct
General
- Sold For: $1,000,000
- HOA FEE: $55/month
- HOA FEE FREQ.: Quarterly
- Taxes: $9,692 (2025)
- Status: Closed
- Type: Single Family
- Source: BrightMLSMidAtlantic
- MLS ID: VAFX2301456
- Added to Site: 89 day(s) ago
Interior
- Number of Rooms: 17
- Rooms/Areas: Living Room, Dining Room, Primary Bedroom, Bedroom 2, Bedroom 3, Bedroom 4, Kitchen, Family Room, Foyer, Laundry, Office, Recreation Room, Storage Room, Bathroom 2, Bathroom 3, Primary Bathroom, Half Bath
- Interior Features: Bathroom - Soaking Tub, Bathroom - Walk-In Shower, Built-Ins, Carpet, Ceiling Fan(s), Dining Area, Family Room Off Kitchen, Formal/Separate Dining Room, Kitchen - Table Space, Pantry, Primary Bath(s), Walk-in Closet(s), Wet/Dry Bar, Wood Floors
- Fireplace: Yes
- Number of Fireplaces: 1
- Fireplace(s): Wood
- Appliances: Built-In Microwave, Cooktop, Dishwasher, Disposal, Exhaust Fan, Icemaker, Oven - Double, Refrigerator, Stainless Steel Appliances, Water Heater
Rooms
Bathrooms
- Total Bathrooms: 4
- Full Bathrooms: 3
- Half Bathrooms: 1
- Upper Floor Baths: 2
- Upper - Full Baths: 2
- Main Floor Baths: 1
- Main - 1/2 Baths: 1
- Lower Floor Baths: 1
- Lower - Full Baths: 1
Bedrooms
- Total Bedrooms: 4
- Bedrooms Upper: 4
Other Rooms
- Laundry: Hookup, Main Floor
Additional Information
- Shared Amenities: Basketball Courts, Tennis Courts, Tot Lots/Playground
Parking
- Garage: Yes
- Garage Spaces: 2
- Total Spaces: 6
- Parking Type: Attached Garage, Driveway, Off Street
- Garage Description: Garage - Front Entry, Garage Door Opener
Location
- County: FAIRFAX
- Subdivision: WOODSTONE
- Cross Streets: Bedrock Rd. to Green Spring Lane
- Driving Directions: GPS
School Information
- School District: Fairfax County Public Schools
- Elementary School: Groveton
- Middle School: Sandburg
- High School: West Potomac
Community
- Association: Yes
- Assoc. Name: SENTRY MANAGEMENT
- Assoc. Fees Include: Common Area Maintenance, Management, Snow Removal
Heating & Cooling
- Central air: Yes
- Cooling Type: Central A/C, Ceiling Fan(s)
- Cooling Fuel: Electric
- Heating Type: Central, Forced Air
- Heating Fuel: Natural Gas
- Water Heater: Natural Gas
Utilities
- Sewer: Public Sewer
- Water: Public
Structural Information
- Architectural Style: Colonial
- Structure Type: Detached
- Model: Jamestown
- Construction: Vinyl Siding
- Basement: Yes
- Basement Desc.: Daylight, Full, Connecting Stairway, Fully Finished, Walkout Level
- Foundation: Slab
- Stories Description: Lower 1, Main, Upper 1
- Square Feet: 4,621
- Sq. Ft. Source: Estimated
- Living Area: 4,621 Sq. Ft.
- Finished Above Grnd: 3,044 Sq. Ft.
- Finished Below Grnd: 1,577 Sq. Ft.
- Year Built: 1988
- Year Built Source: Assessor
Unit Information
Unit 1
- Bathrooms-Lower: 1
Lot Features
- Lot Size (Acres): 0.28
- Lot Size (Sq. Ft.): 12,091
- Lot Size Source: Assessor
- Zoning: 151
Financial Considerations
- Price Per Sq. Ft.: $311.76
- Association Fee: $166
- Assoc Fee Freq.: Quarterly
- Assessment Year: 2026
- County Tax: $9,412
- County Tax Freq: Annually
- Tax w/Assessment: $861,340
- Tax Amount: $9,692
- Tax Year: 2025
- Terms: Standard Sale
- Tax Total Finished Sq. Ft.: 3044
Disclosures and Reports
- Ownership: Fee Simple
- Exclusions: The washer and dryer do not convey.
- Inclusions: Refrigerator in lower level conveys
- Section: 9
- Lot Number: 466
Get Pre-Approved Today
Schools
Schools serving 4114 Westman Ct
School District:Fairfax County Public Schools
| Name | Grades | Distance |
|---|---|---|
Groveton Elementary School 6900 Harrison Lane, Alexandria, VA 22306 | PK-6 | 0.5 mi |
Sandburg Middle School 8428 Fort Hunt Road, Alexandria, VA 22308 | 7-8 | 3.4 mi |
West Potomac High School 6500 Quander Road, Alexandria, VA 22307 | 9-12 | 1.8 mi |
Disclaimer:
School attendance boundaries provided by ATTOM Data Solutions and are for reference only. Contact the school directly to verify enrollment eligibility.
Price & Sales History for 4114 Westman Ct
Date
Details
Price
Change
Source
6/29/2026
Sold
$1,000,000
5.37%
MLS
4/24/2026
Listed
$949,000
—
MLS
Disclaimer: Historical sales information is derived from public records provided by the county offices. Information is not guaranteed and should be independently verified.
4114 Westman Court, Alexandria, VA 22306 (MLS# VAFX2301456) is a Single Family property that was sold at $1,000,000 on June 29, 2026. This property was listed by Cathy D'Antuono from our Alexandria Office.Want to learn more about 4114 Westman Court? Do you have questions about finding other Single Family real estate for sale in Alexandria? You can browse all Alexandria real estate or contact a Coldwell Banker agent to request more information.