This is a carousel with tiles that activate property listing cards. Use the previous and next buttons to navigate.
1/1
$950,000
This is a carousel with tiles that activate property listing cards. Use the previous and next buttons to navigate.
1/1
Property Description
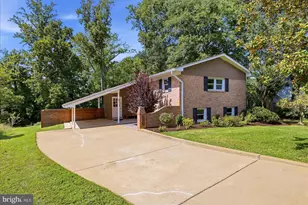
Nothing like having a house on a corner lot with a circular driveway and a large one car garage. Open the front door to wainscoting, chair rail and crown molding. The living room flows into the spacious dining room with french doors opening to a brick patio perfect for alfresco dining.. The kitchen includes granite, stainless appliances, new backsplash, and tile floors. The laundry and utilities are off the kitchen. The family room could work as a first floor bedroom as it is adjacent to a full bath. Upstairs is a wide hallway with large linen closet and full bath. The primary bedroom has 2 closets and a vanity in the dressing area and a full bath. 3 other sizable bedrooms make up the rest of the 2nd floor. Bus to Huntington Metro to explore DC or Old Town. Or take advantage of a Metro Station where you can park your car. Near to the Beltway, Alexandria, Arlington, DC, Maryland, Quantico or Fort Belvoir.
Full Property Details
Full Property Details for 4202 Wilton Woods Ln
General
- Sold For: $950,000
- Taxes: $815,140 (2025)
- Status: Closed
- Type: Single Family
- Source: BrightMLSMidAtlantic
- MLS ID: VAFX2295218
- Added to Site: 79 day(s) ago
Interior
- Number of Rooms: 11
- Rooms/Areas: Living Room, Dining Room, Bedroom 2, Bedroom 3, Bedroom 4, Kitchen, Family Room, Bedroom 1, Bathroom 1, Bathroom 2, Bathroom 3
- Interior Features: Ceiling Fan(s), Chair Railings, Crown Moldings, Floor Plan - Traditional, Window Treatments, Wood Floors, Formal/Separate Dining Room, Wainscotting, Upgraded Countertops, Primary Bath(s), Pantry
- Fireplace: Yes
- Number of Fireplaces: 1
- Fireplace(s): Fireplace - Glass Doors
- Appliances: Disposal, Dryer, Exhaust Fan, Refrigerator, Washer, Water Heater, Oven/Range - Electric, Dishwasher, Icemaker, Stainless Steel Appliances
- Flooring: Ceramic Tile, Hardwood
Rooms
Bathrooms
- Total Bathrooms: 3
- Full Bathrooms: 3
- Upper Floor Baths: 2
- Upper - Full Baths: 2
- Main Floor Baths: 1
- Main - Full Baths: 1
Bedrooms
- Total Bedrooms: 4
- Bedrooms Upper: 4
Other Rooms
- Laundry: Main Floor
Additional Information
- Shared Amenities: None
Exterior
- Exterior Features: Sidewalks
- Porch/Patio/Deck: Patio(s), Brick
Parking
- Garage: Yes
- Garage Spaces: 1
- Total Spaces: 1
- Parking Type: Attached Garage, Driveway
- Garage Description: Garage - Front Entry
Location
- County: FAIRFAX
- Subdivision: WILTON WOODS
- Cross Streets: Olld Telegraph
- Driving Directions: From the Beltway, south on Telegraph Rd to the 2nd entrance to Old Telegraph Rd. Make first left and house is on the right.
School Information
- School District: Fairfax County Public Schools
- Elementary School: Clermont
- Middle School: Twain
- High School: Edison
Community
- Assoc. Fees Include: None
- Pets Allowed: Yes
- Pets: No Pet Restrictions
Heating & Cooling
- Central air: Yes
- Cooling Type: Central A/C
- Cooling Fuel: Electric
- Heating Type: Forced Air
- Heating Fuel: Natural Gas
- Water Heater: Natural Gas
Utilities
- Sewer: Public Sewer
- Water: Public
Structural Information
- Architectural Style: Colonial
- Structure Type: Detached
- Construction: Brick, Combination
- Foundation: Permanent
- Roof: Architectural Shingle
- Stories Description: Main, Upper 1
- Square Feet: 2,240
- Sq. Ft. Source: Assessor
- Living Area: 2,240 Sq. Ft.
- Finished Above Grnd: 2,240 Sq. Ft.
- Year Built: 1969
- Year Built Source: Assessor
Lot Features
- Property View: Garden/Lawn
- Lot Size (Acres): 0.27
- Lot Size (Sq. Ft.): 11,959
- Lot Size Source: Assessor
- Zoning: 130
- Lot Description: Landscaping, Level
Financial Considerations
- Price Per Sq. Ft.: $424.11
- Assessment Year: 2025
- City/TownTax Freq: Annually
- Tax w/Assessment: $815,140
- Tax Amount: $815,140
- Tax Year: 2025
- Terms: Standard Sale
- Tax Total Finished Sq. Ft.: 2240
Disclosures and Reports
- Ownership: Fee Simple
- Lot Number: 3A
Get Pre-Approved Today
Schools
Schools serving 4202 Wilton Woods Ln
School District:Fairfax County Public Schools
| Name | Grades | Distance |
|---|---|---|
Clermont Elementary School 5720 Clermont Drive, Alexandria, VA 22310 | K-6 | 1 mi |
Twain Middle School 4700 Franconia Road, Alexandria, VA 22310 | 7-8 | 0.7 mi |
Edison High School 5801 Franconia Road, Alexandria, VA 22310 | 9-12 | 1.6 mi |
Disclaimer:
School attendance boundaries provided by ATTOM Data Solutions and are for reference only. Contact the school directly to verify enrollment eligibility.
Price & Sales History for 4202 Wilton Woods Ln
Date
Details
Price
Change
Source
4/14/2026
Sold
$950,000
—
MLS
3/10/2026
Listed
$950,000
—
MLS
Disclaimer: Historical sales information is derived from public records provided by the county offices. Information is not guaranteed and should be independently verified.
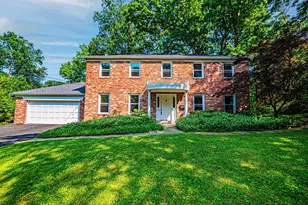
4202 Wilton Woods Lane, Alexandria, VA 22310 (MLS# VAFX2295218) is a Single Family property that was sold at $950,000 on April 14, 2026. This property was listed by Catherine Foltz from our Alexandria Office.Want to learn more about 4202 Wilton Woods Lane? Do you have questions about finding other Single Family real estate for sale in Alexandria? You can browse all Alexandria real estate or contact a Coldwell Banker agent to request more information.